
480 Mowat Street E North Perth, Ontario N4W 0A4

$499,900
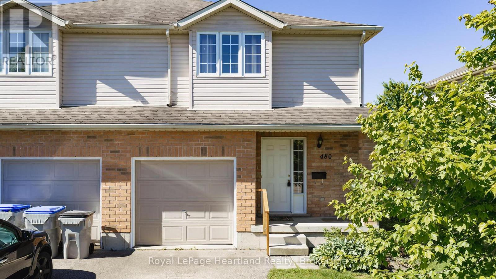
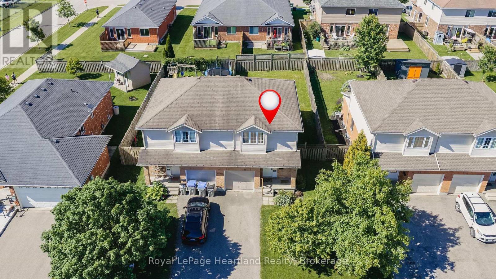
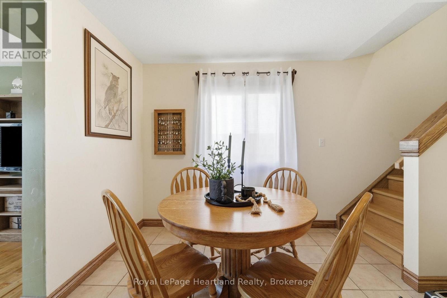
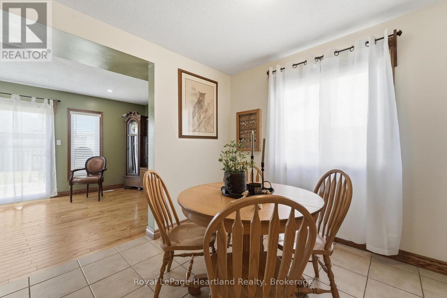
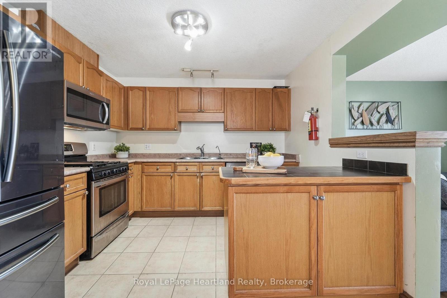
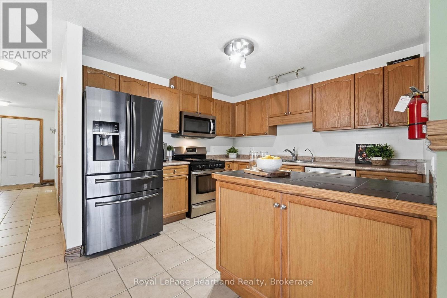
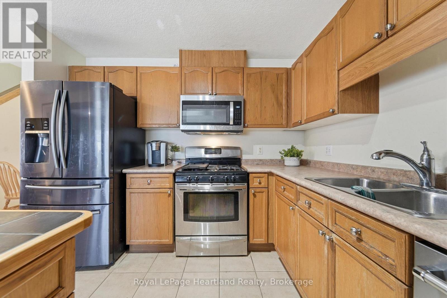
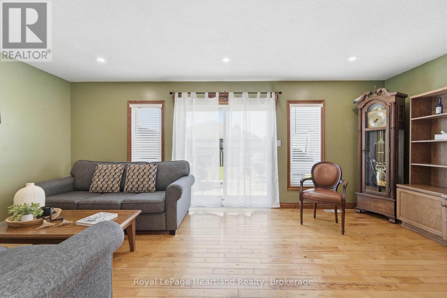
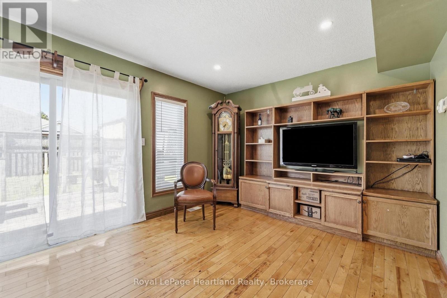
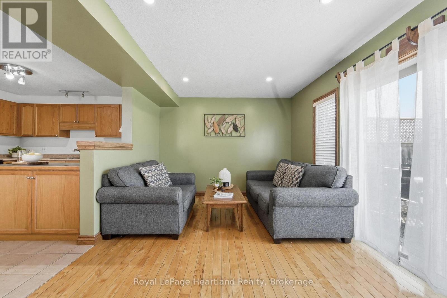
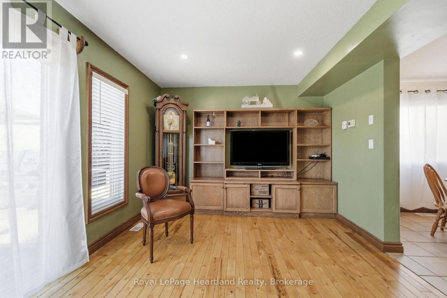
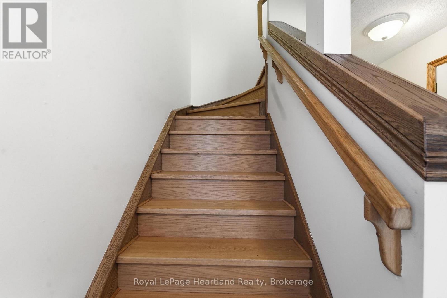
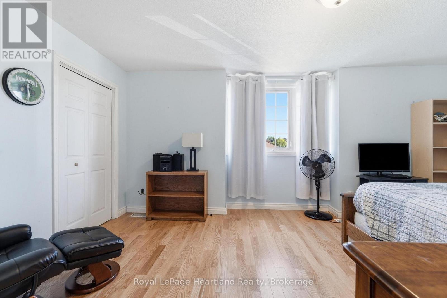
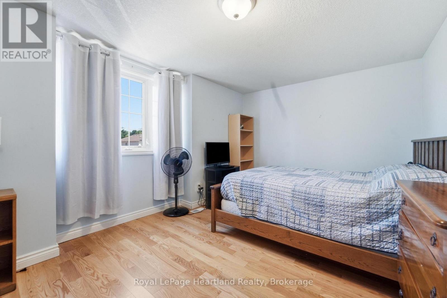
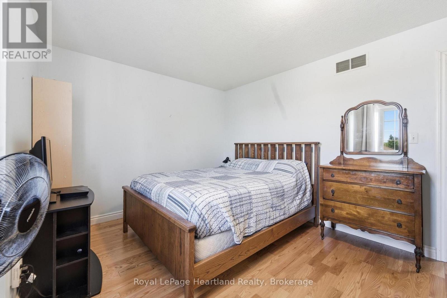
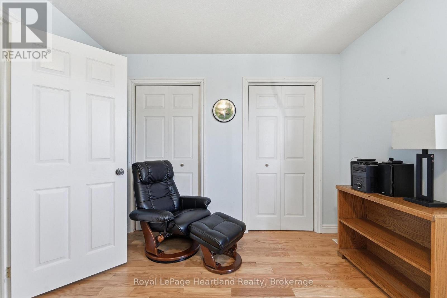
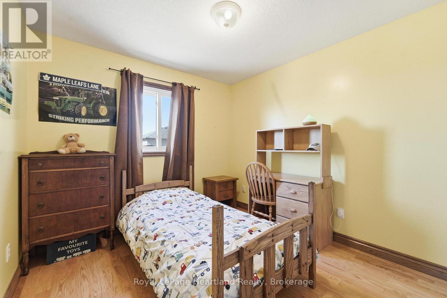
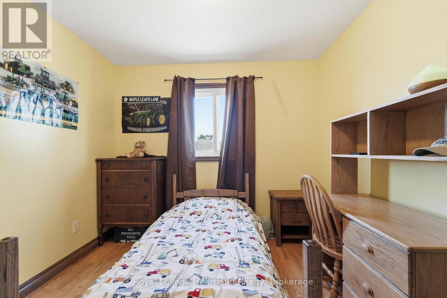
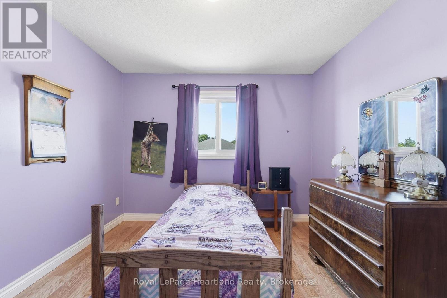
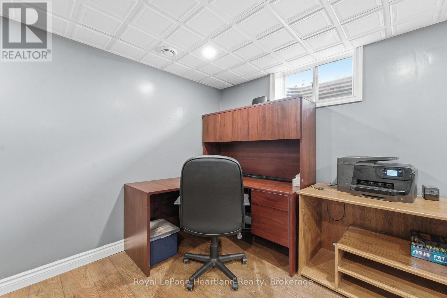
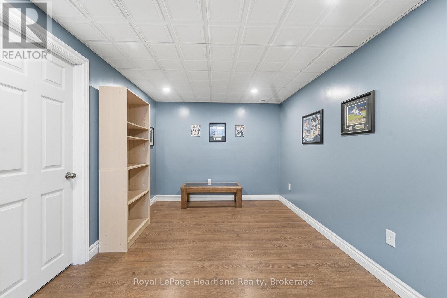
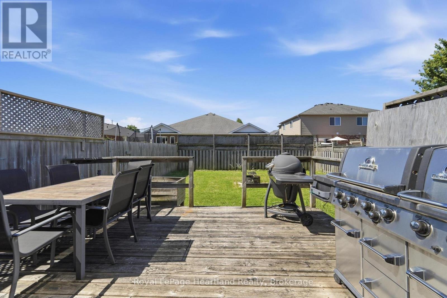
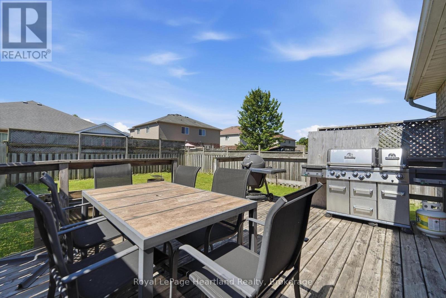
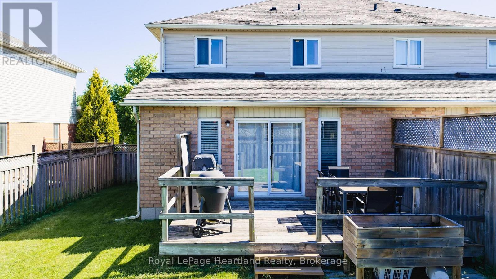
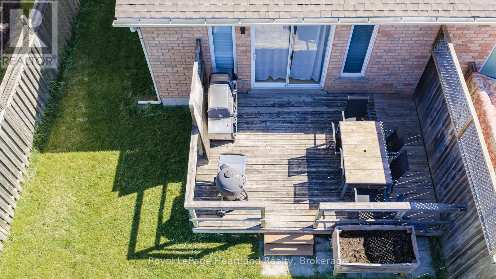
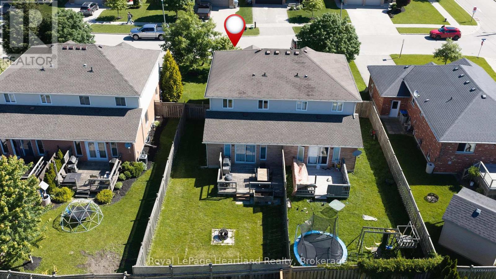
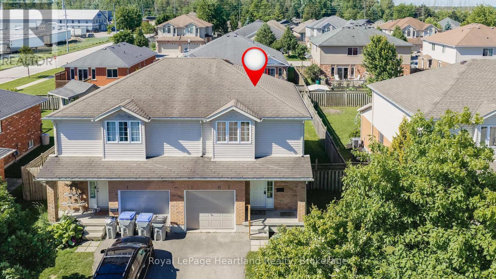
Welcome to 480 Mowat St. E - a 3-bedroom, two-storey semi-detached home in Listowel. The main floor offers a practical layout for everyday living, while the fully finished basement adds flexible space for a family room, games room, home office, or whatever best suits your lifestyle. Step outside to a fully fenced backyard with room to relax, entertain or enjoy time with family and pets. This property features a brand new roof (Sept 2026) and offers the opportunity for a new owner to make it their own. Conveniently located close to schools, parks, and everyday amenities, this home sits in an established neighbourhood that's easy to settle into. Book your showing today! (id:33600)
Property Details
| MLS® Number | X13785842 |
| Property Type | Single Family |
| Community Name | Listowel |
| Amenities Near By | Hospital, Park, Place Of Worship, Schools |
| Community Features | Community Centre |
| Easement | Unknown |
| Features | Irregular Lot Size, Sump Pump |
| Parking Space Total | 3 |
| Structure | Deck, Porch |
Building
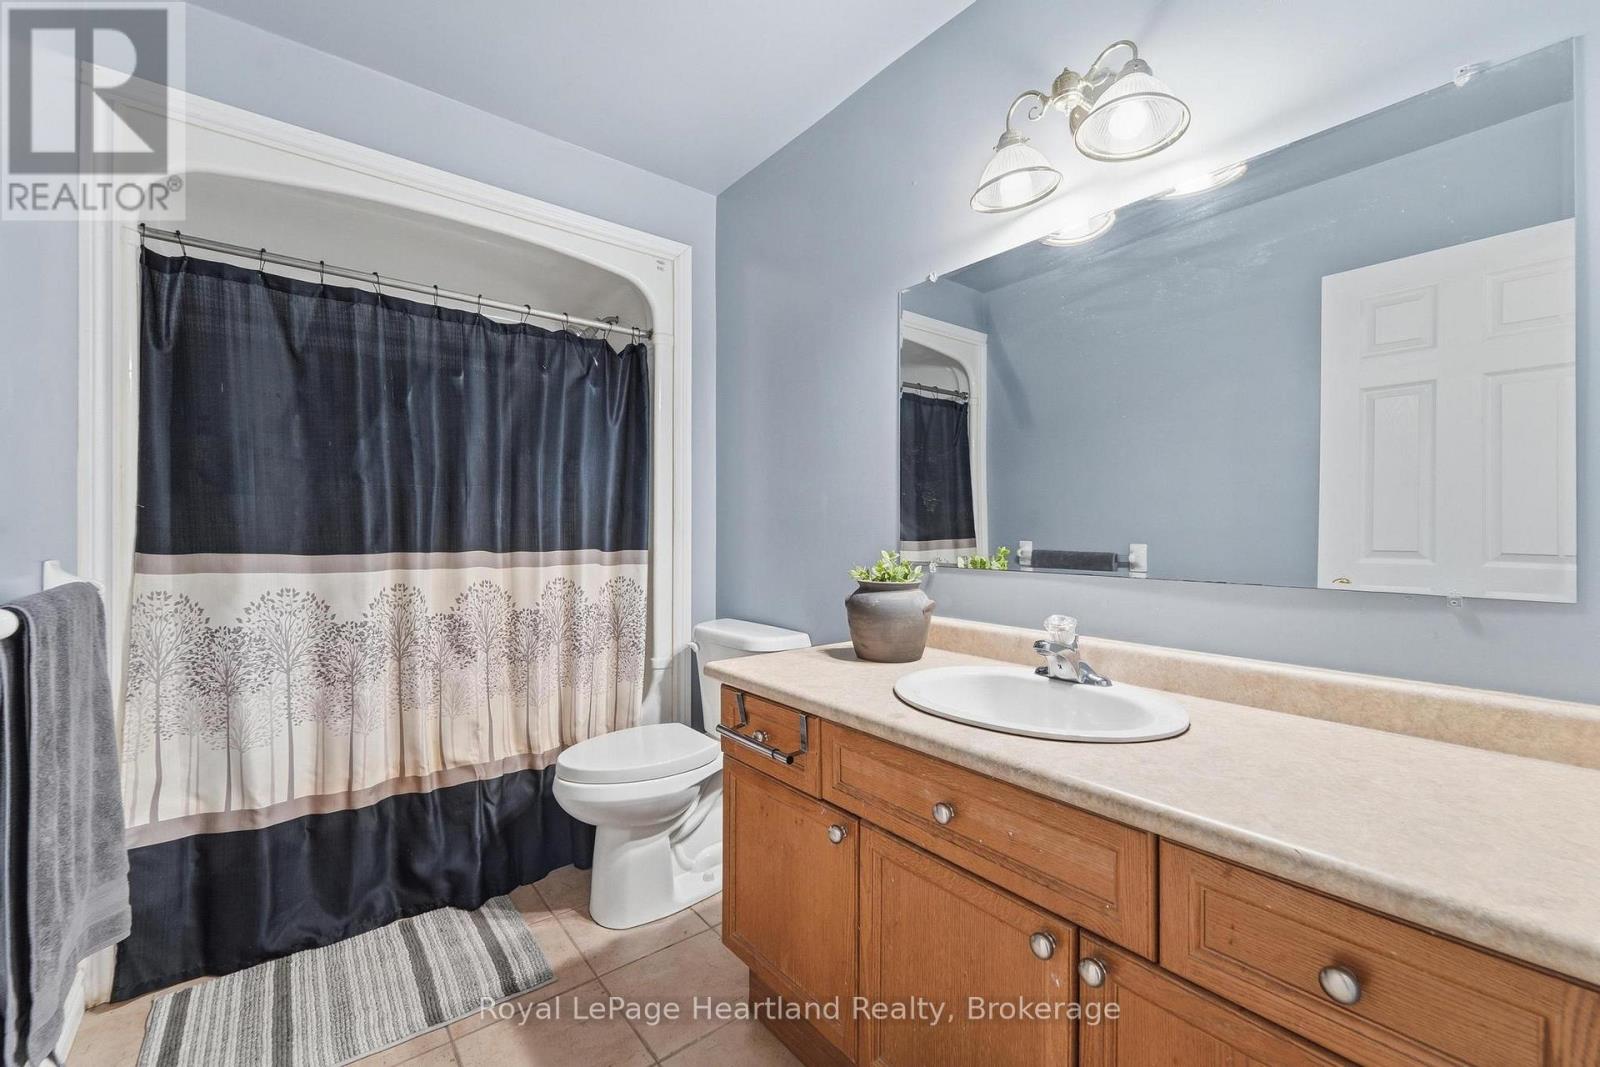
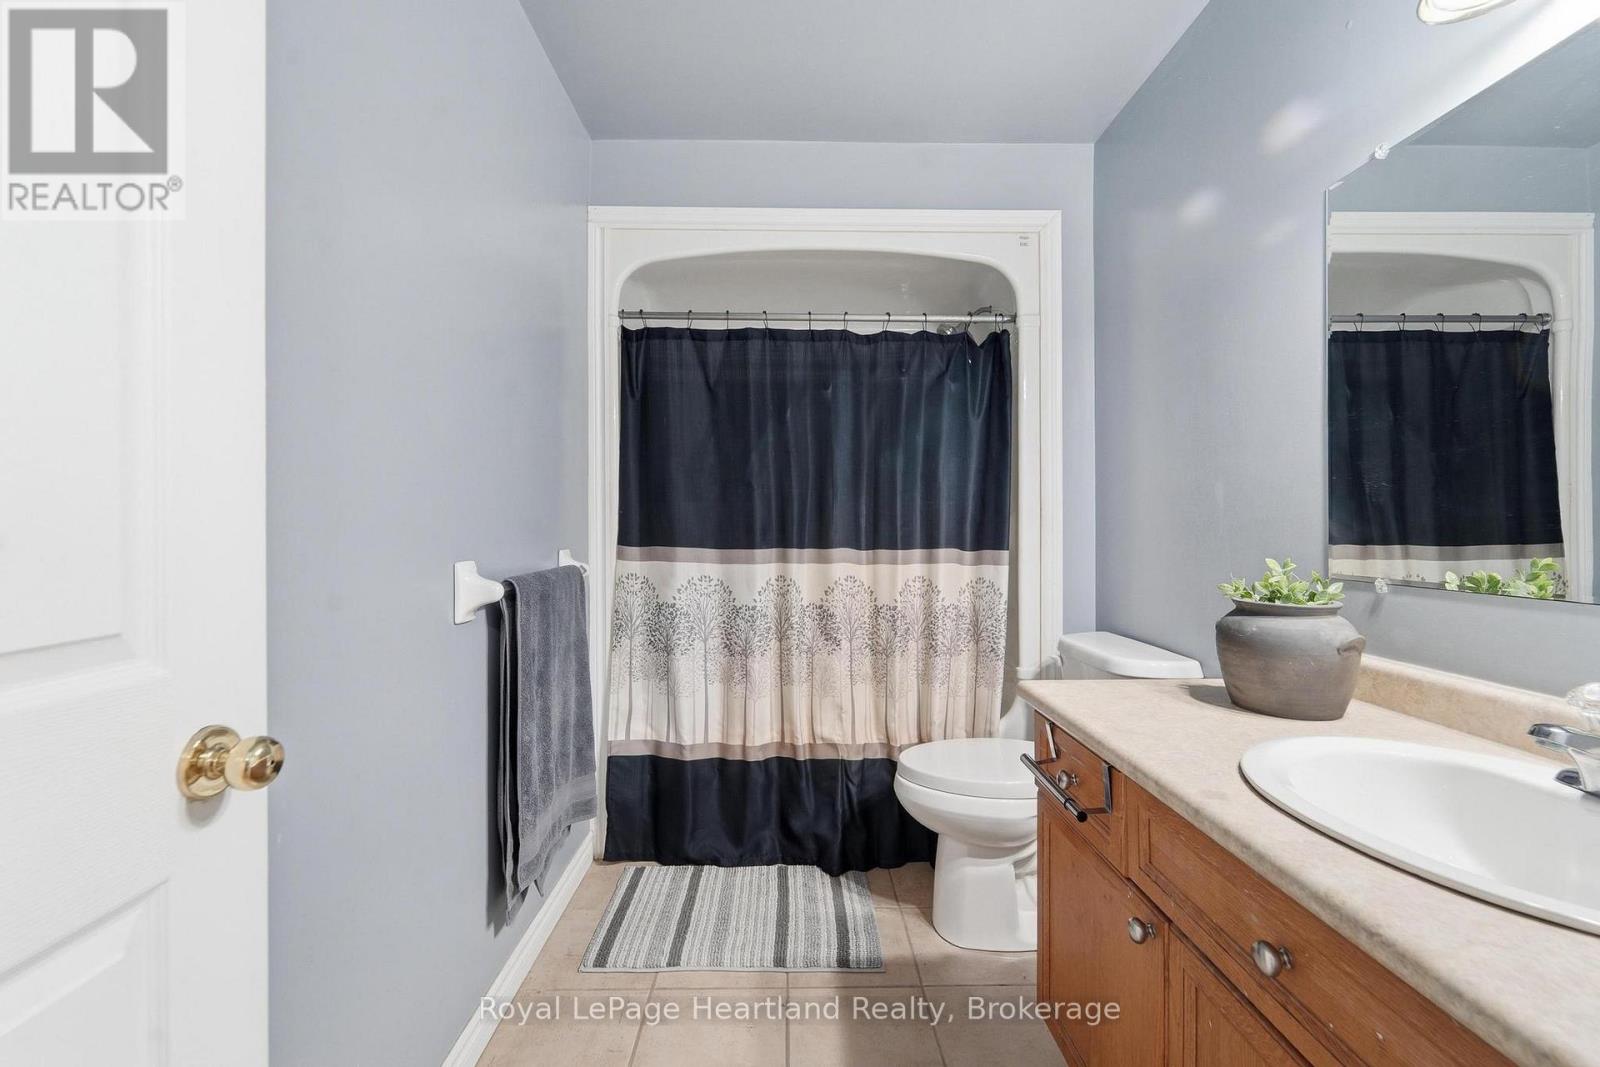
| Bathroom Total | 2 |
| Bedrooms Above Ground | 3 |
| Bedrooms Total | 3 |
| Age | 16 To 30 Years |
| Appliances | Water Meter, Water Softener, Blinds, Dishwasher, Dryer, Microwave, Stove, Washer, Refrigerator |
| Basement Development | Finished |
| Basement Type | Full (finished) |
| Construction Style Attachment | Semi-detached |
| Cooling Type | Central Air Conditioning |
| Exterior Finish | Brick, Vinyl Siding |
| Foundation Type | Poured Concrete |
| Half Bath Total | 1 |
| Heating Fuel | Natural Gas |
| Heating Type | Forced Air |
| Stories Total | 2 |
| Size Interior | 1,100 - 1,500 Ft2 |
| Type | House |
| Utility Water | Municipal Water |
Parking
| Attached Garage | |
| Garage |
Land
| Acreage | No |
| Fence Type | Fenced Yard |
| Land Amenities | Hospital, Park, Place Of Worship, Schools |
| Sewer | Sanitary Sewer |
| Size Frontage | 31 Ft ,8 In |
| Size Irregular | 31.7 Ft |
| Size Total Text | 31.7 Ft|under 1/2 Acre |
Rooms
| Level | Type | Length | Width | Dimensions |
|---|---|---|---|---|
| Second Level | Primary Bedroom | 5.27 m | 3.39 m | 5.27 m x 3.39 m |
| Second Level | Bedroom | 2.85 m | 3.13 m | 2.85 m x 3.13 m |
| Second Level | Bathroom | 3.04 m | 1.68 m | 3.04 m x 1.68 m |
| Second Level | Bedroom | 3.03 m | 4.21 m | 3.03 m x 4.21 m |
| Basement | Laundry Room | 2.8 m | 3.12 m | 2.8 m x 3.12 m |
| Basement | Other | 5.99 m | 6.55 m | 5.99 m x 6.55 m |
| Basement | Other | 3.09 m | 3.68 m | 3.09 m x 3.68 m |
| Main Level | Kitchen | 3.19 m | 3.2 m | 3.19 m x 3.2 m |
| Main Level | Living Room | 5.98 m | 3.34 m | 5.98 m x 3.34 m |
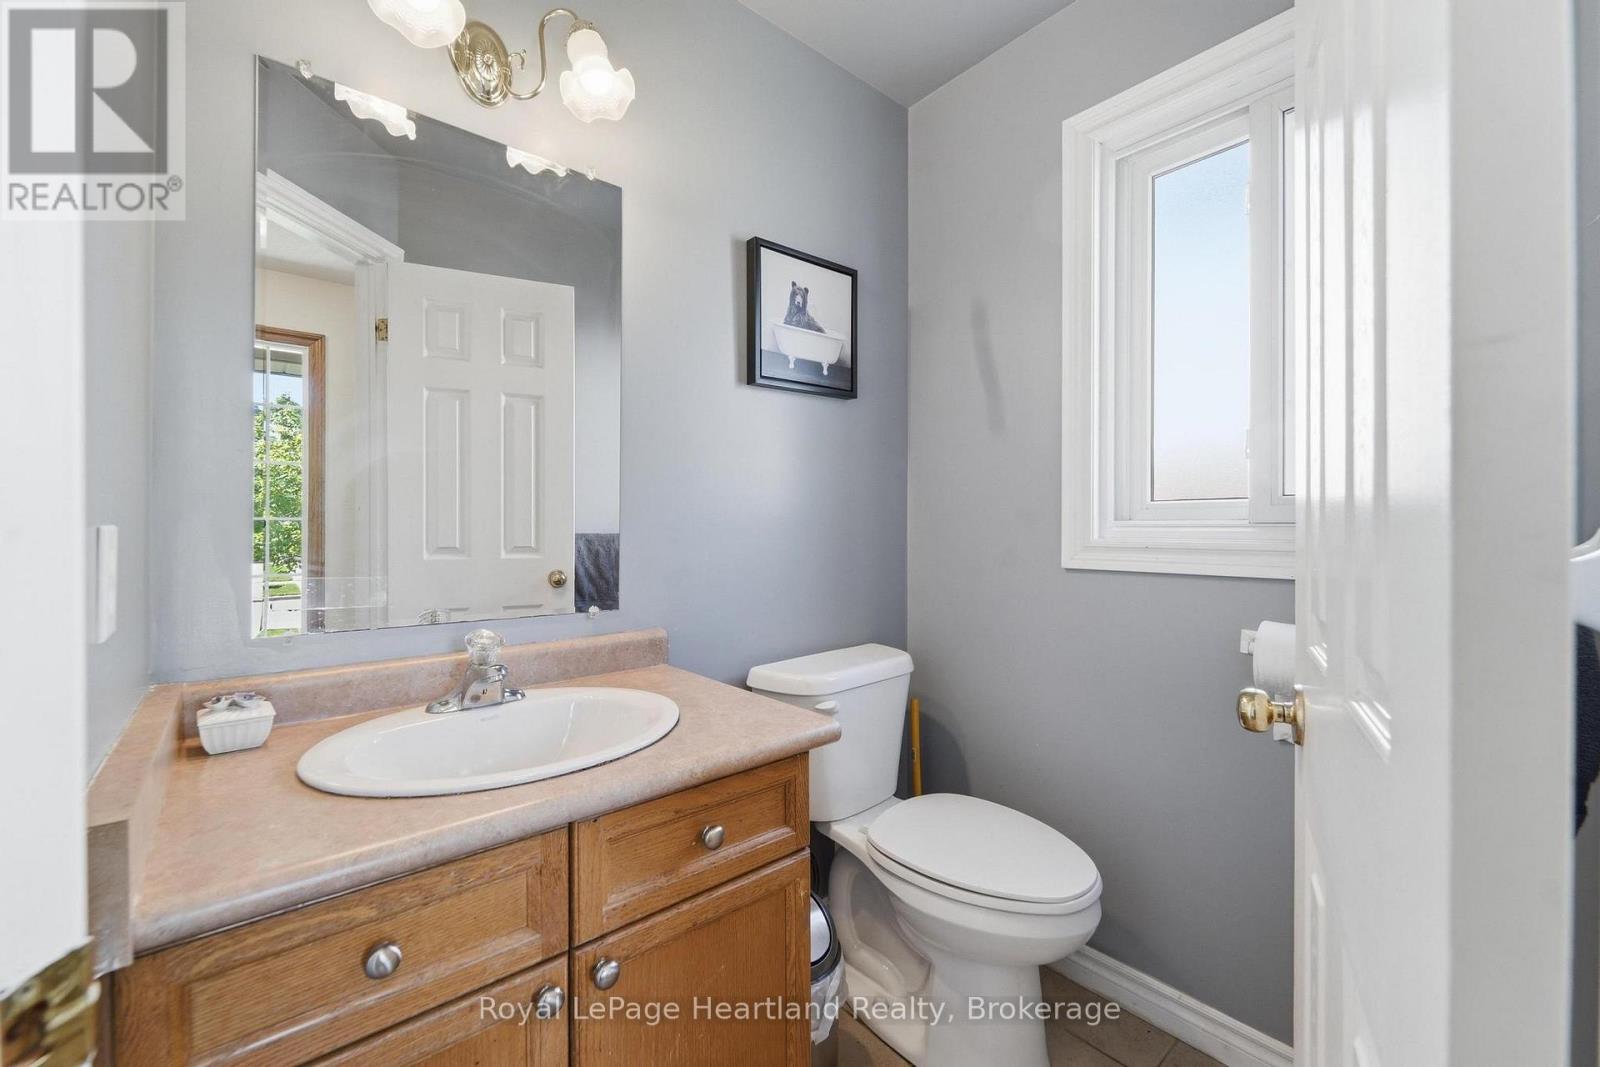
| Main Level | Bathroom | 1.7 m | 1.46 m | 1.7 m x 1.46 m |
| Main Level | Dining Room | 2.8 m | 4.29 m | 2.8 m x 4.29 m |
Utilities
| Electricity | Installed |
| Sewer | Installed |
https://www.realtor.ca/real-estate/30280552/480-mowat-street-e-north-perth-listowel-listowel

296 Josephine St
Wingham, Ontario N0G 2W0
(519) 357-2400
(519) 357-2422
www.rlpheartland.ca/

The trademarks REALTOR®, REALTORS®, and the REALTOR® logo are controlled by The Canadian Real Estate Association (CREA) and identify real estate professionals who are members of CREA. The trademarks MLS®, Multiple Listing Service® and the associated logos are owned by The Canadian Real Estate Association (CREA) and identify the quality of services provided by real estate professionals who are members of CREA. The trademark DDF® is owned by The Canadian Real Estate Association (CREA) and identifies CREA's Data Distribution Facility (DDF®)
September 15 2026 04:30:43
The Lakelands Association of REALTORS®
Royal LePage Heartland Realty
