
313 Yellow Birch Crescent Blue Mountains, Ontario L9Y 0Y5

$18,000 Unknown
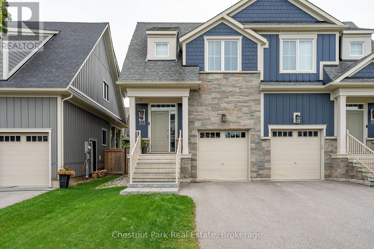
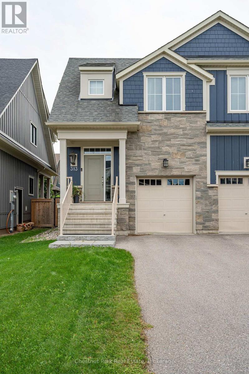
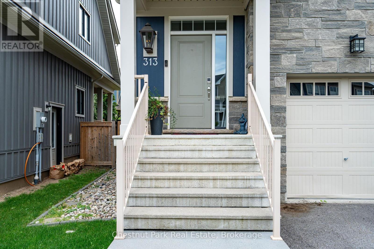
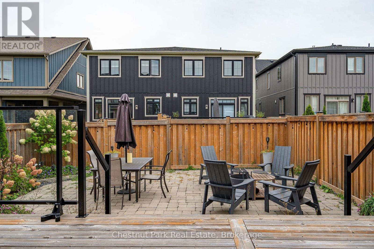
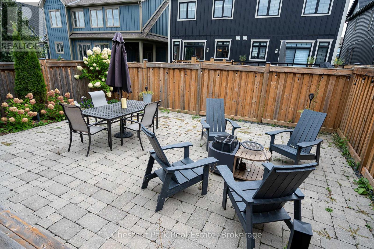
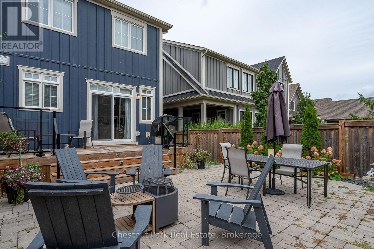
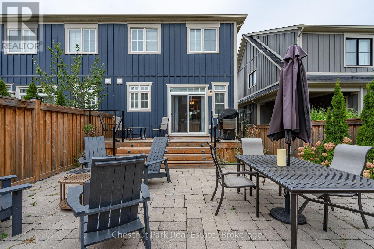
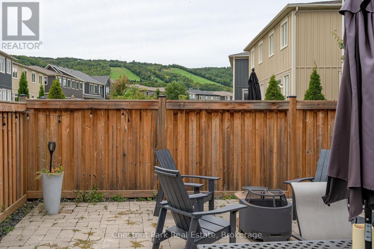
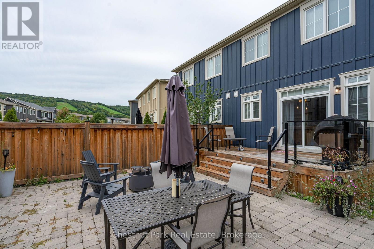
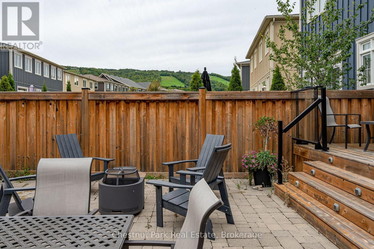
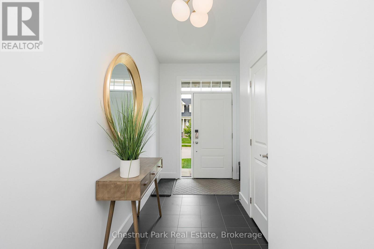
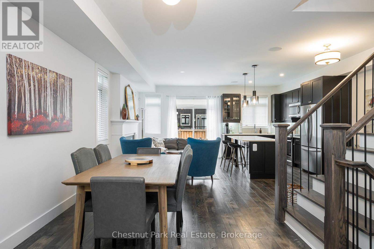
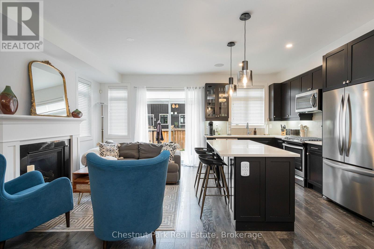
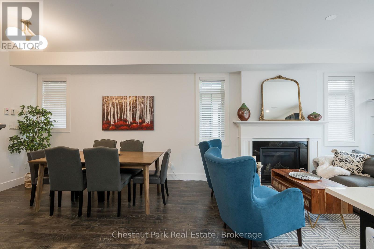
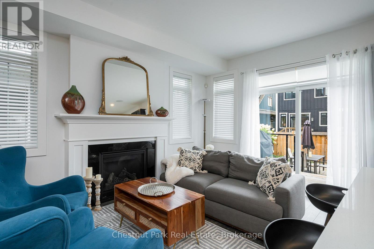
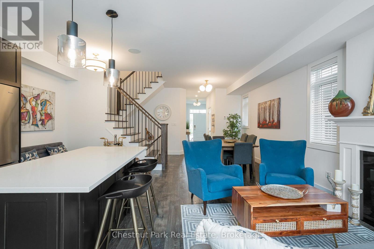
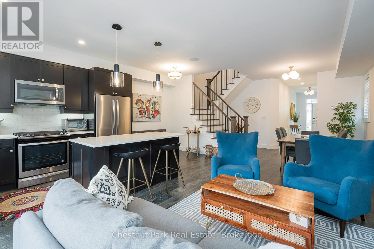
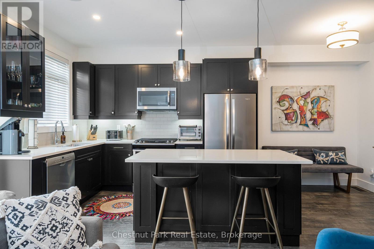
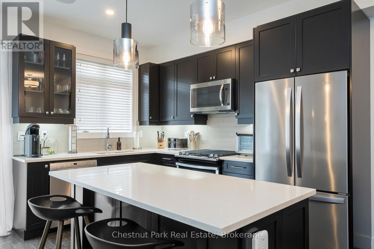
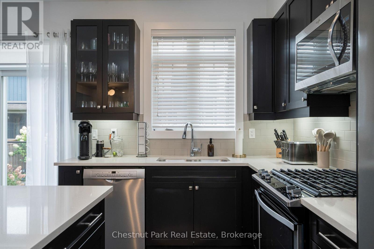
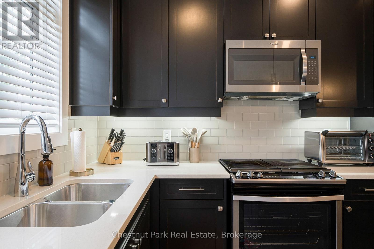
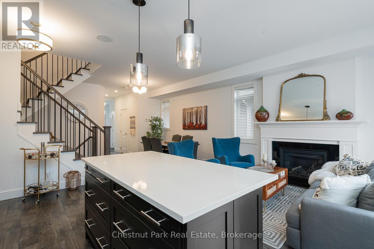
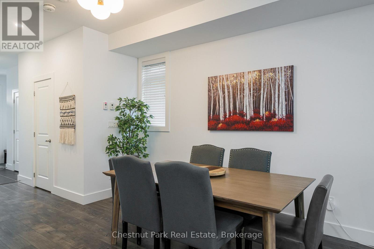
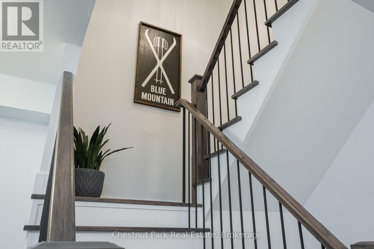
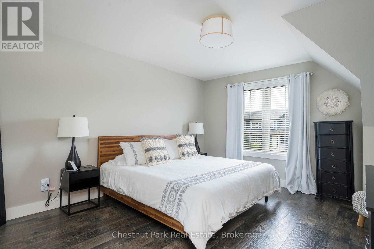
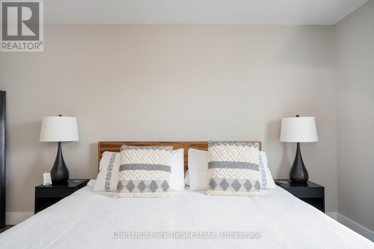
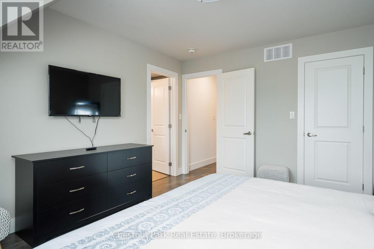
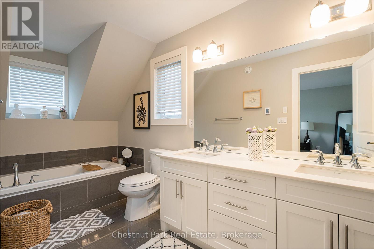
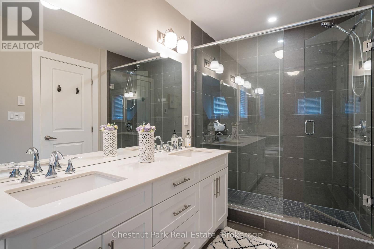
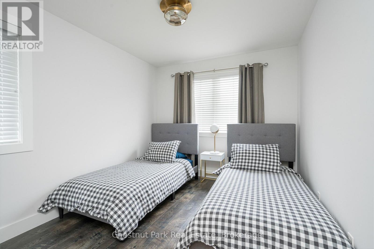
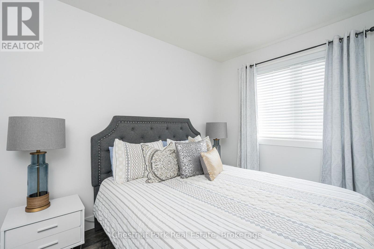
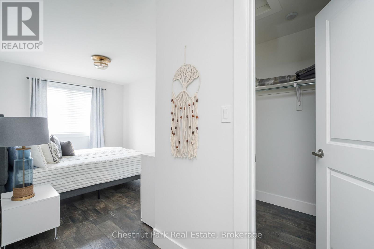
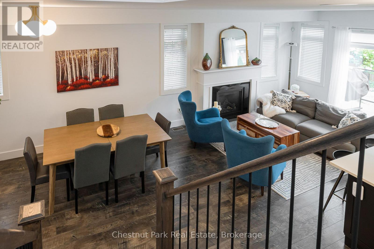
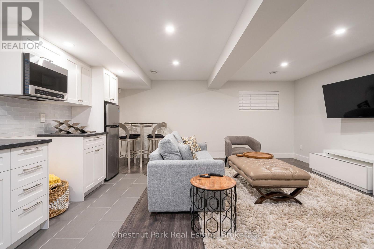
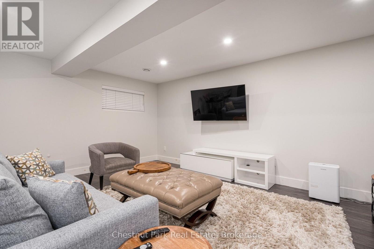
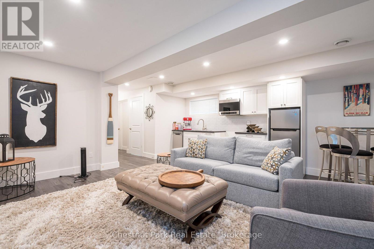
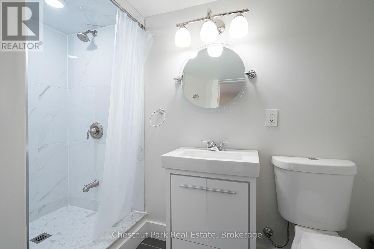
Furnished Ski Season Lease in Windfall at Blue Mountain! Enjoy the ultimate Blue Mountain winter lifestyle in this beautifully furnished 3-bedroom, 3.5-bath home in sought-after Windfall. Ideally located just minutes from Blue Mountain Village and the ski resort, this bright and welcoming home is move-in ready for the season. The open-concept main floor features a well-equipped kitchen with gas range, stainless steel appliances and generous island, flowing into comfortable living and dining spaces. The spacious primary suite offers a king bed, walk-in closet and private ensuite with double vanity, separate shower and deep soaker tub. Two additional bedrooms and a finished lower level with additional living space. After a day on the slopes, relax at The Shed, unwind on your private rear deck with BBQ or retreat to the finished lower level with wet bar and TV for a cozy family night. With skiing, snowshoeing and trails, Blue Mountain Village, après-ski dining, shopping, cozy local restaurants, the Scandinave Spa and Georgian Bay all nearby, you'll have everything you need to make the most of winter in the Blue Mountains. Available December 16, 2026 to April 16, 2027, utilities in addition to rent. $4000 Utilities Deposit required. (id:33600)
Property Details
| MLS® Number | X13782694 |
| Property Type | Single Family |
| Community Name | Blue Mountains |
| Parking Space Total | 3 |
Building
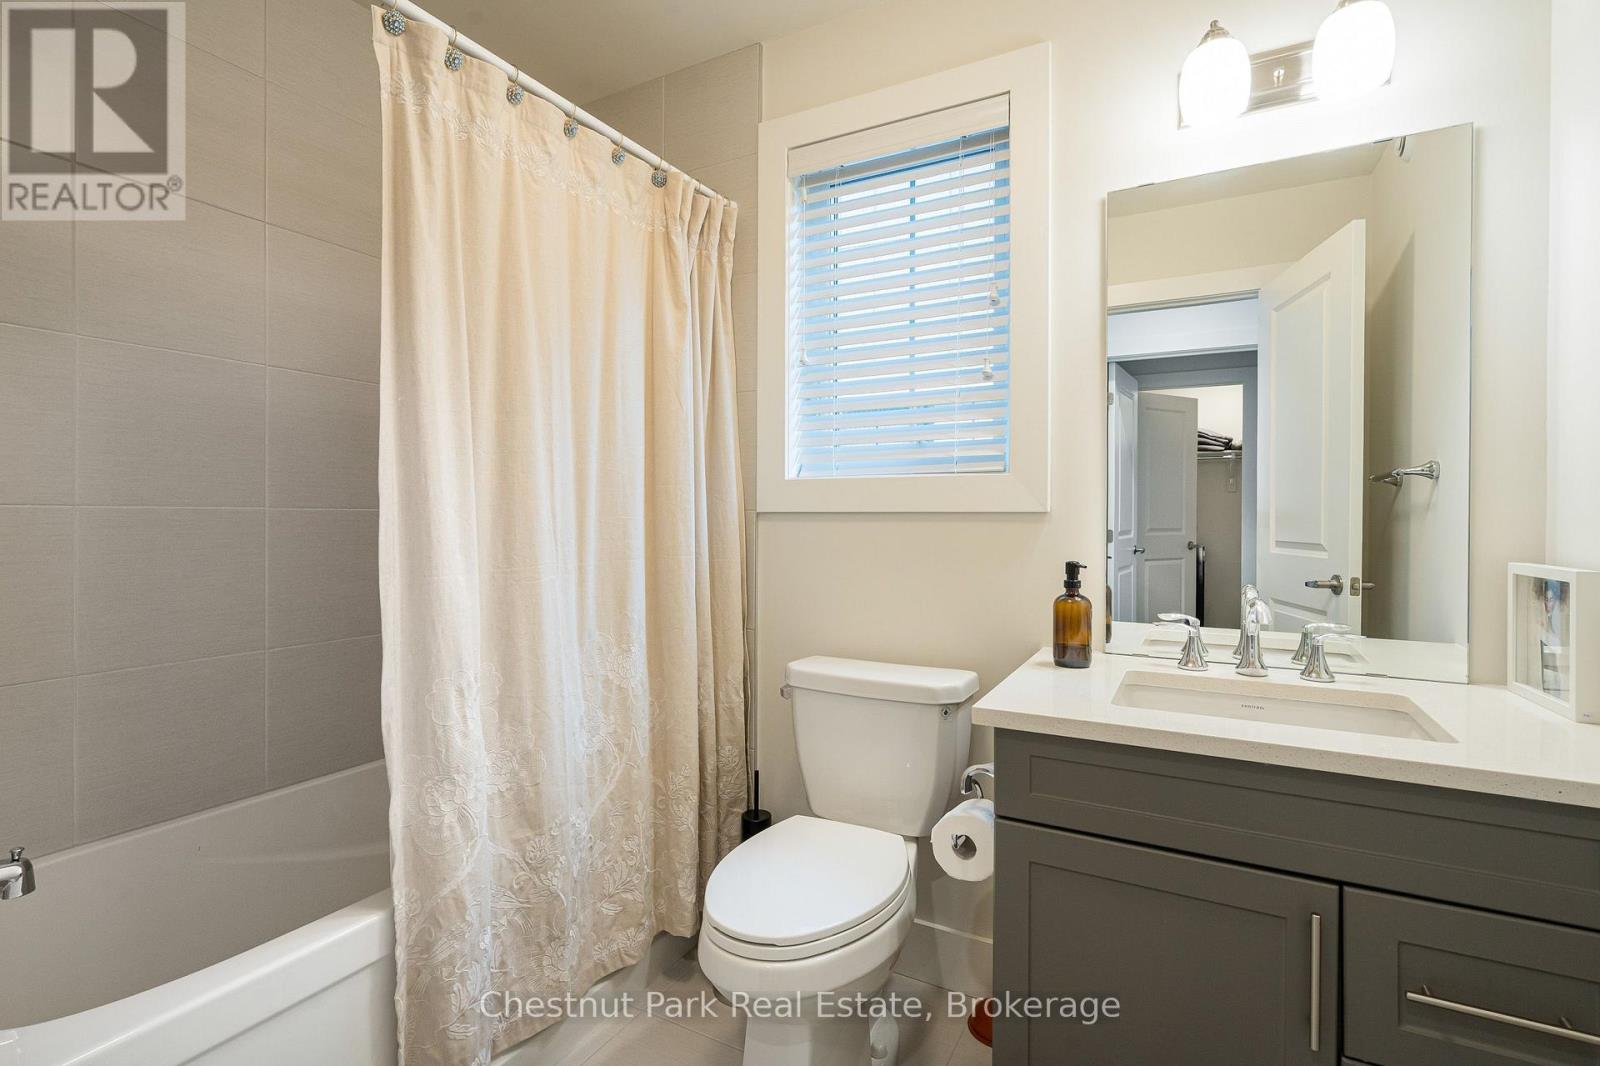
| Bathroom Total | 4 |
| Bedrooms Above Ground | 3 |
| Bedrooms Total | 3 |
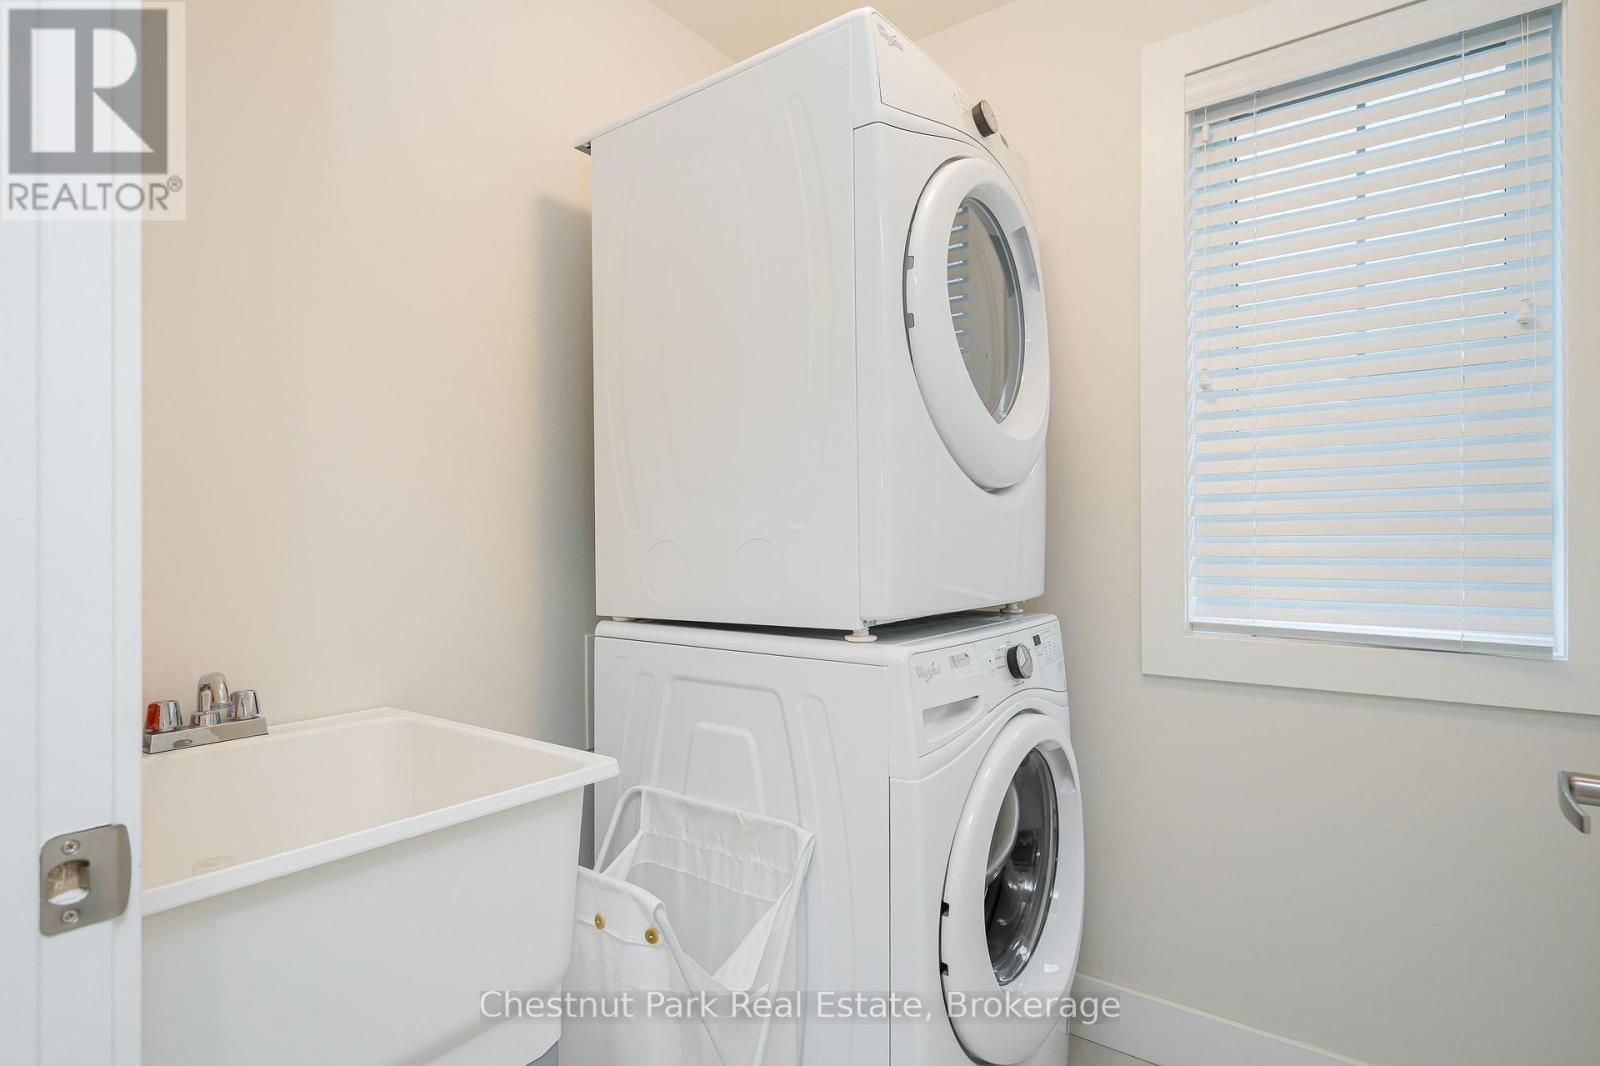
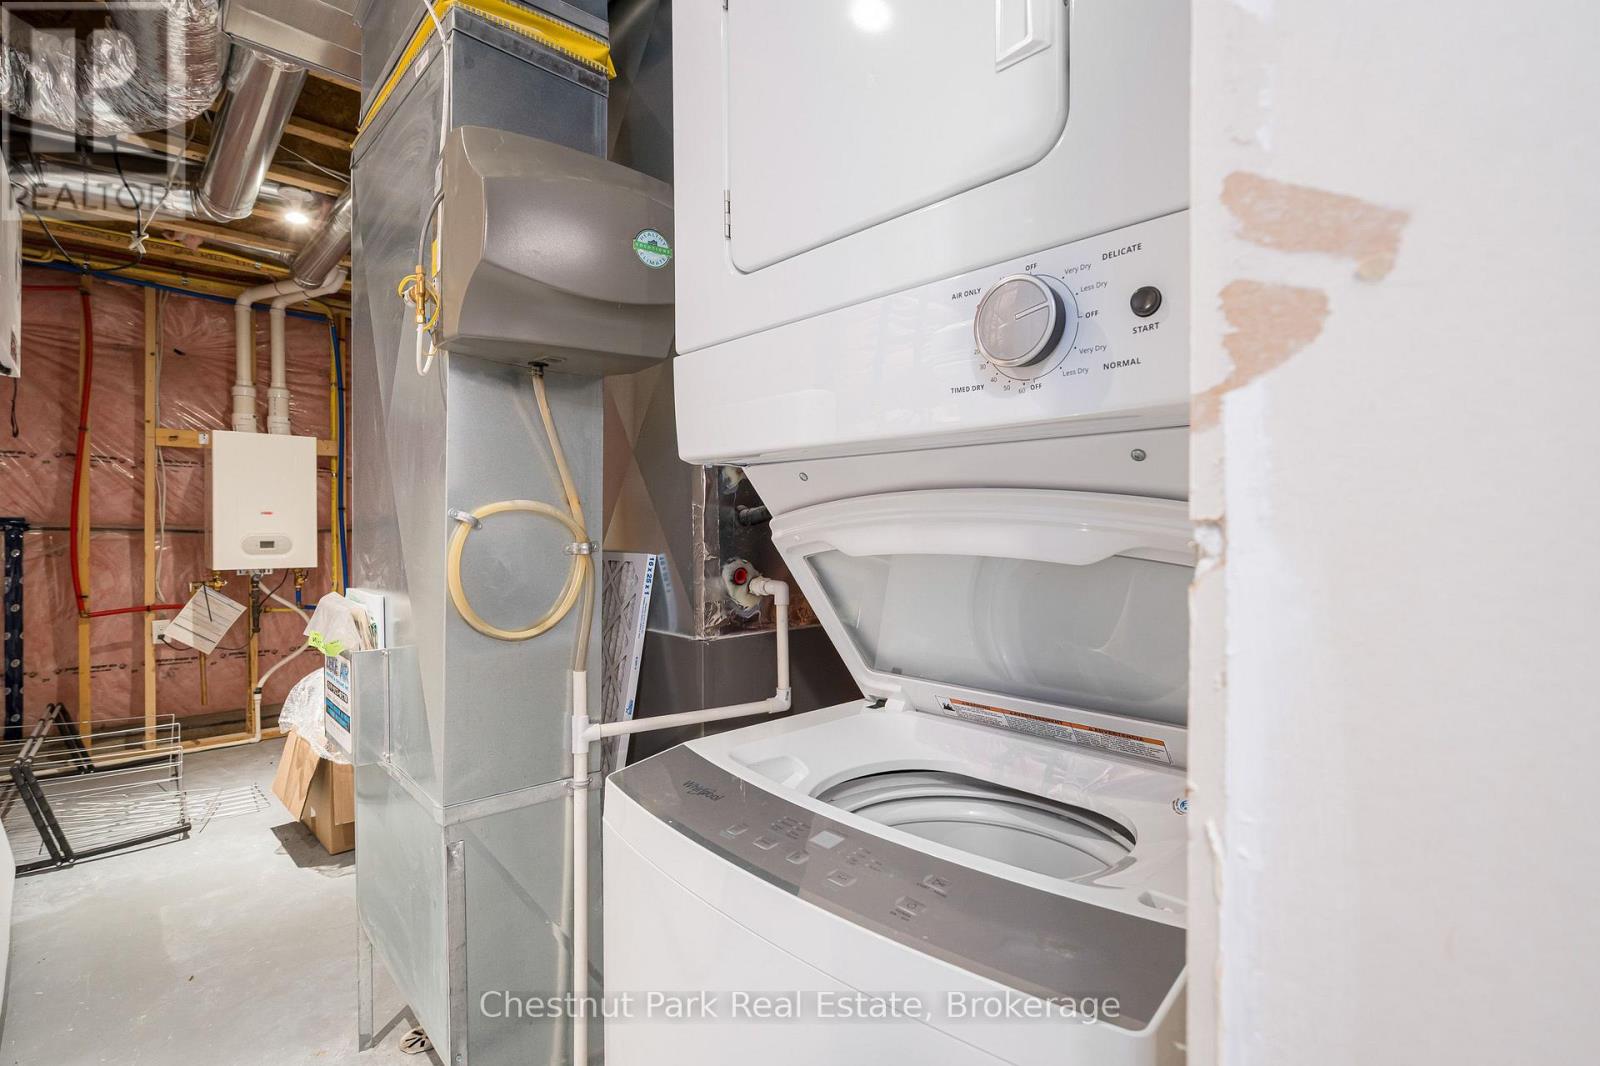
| Appliances | Dishwasher, Dryer, Furniture, Microwave, Oven, Range, Washer, Window Coverings, Refrigerator |
| Basement Development | Finished |
| Basement Type | Full (finished) |
| Construction Style Attachment | Semi-detached |
| Cooling Type | Central Air Conditioning |
| Exterior Finish | Aluminum Siding |
| Foundation Type | Concrete |
| Half Bath Total | 1 |
| Heating Fuel | Natural Gas |
| Heating Type | Forced Air |
| Stories Total | 2 |
| Size Interior | 1,100 - 1,500 Ft2 |
| Type | House |
| Utility Water | Municipal Water |
Parking
| Attached Garage | |
| Garage |
Land
| Acreage | No |
| Sewer | Sanitary Sewer |
Rooms
| Level | Type | Length | Width | Dimensions |
|---|---|---|---|---|
| Second Level | Primary Bedroom | 3.76 m | 4.5 m | 3.76 m x 4.5 m |
| Second Level | Bedroom 3 | 1.78 m | 4.75 m | 1.78 m x 4.75 m |
| Second Level | Bedroom 2 | 3.76 m | 2.74 m | 3.76 m x 2.74 m |
| Basement | Recreational, Games Room | 5.26 m | 5.26 m | 5.26 m x 5.26 m |
| Main Level | Kitchen | 5.49 m | 2.54 m | 5.49 m x 2.54 m |
| Main Level | Living Room | 7.9 m | 3.05 m | 7.9 m x 3.05 m |
| Main Level | Foyer | 2.31 m | 3.12 m | 2.31 m x 3.12 m |
https://www.realtor.ca/real-estate/30277117/313-yellow-birch-crescent-blue-mountains-blue-mountains

393 First Street - Suite 100 A
Collingwood, Ontario L9Y 1B3
(705) 445-5454
(705) 445-5457
chestnutpark.com/

393 First Street, Suite 100
Collingwood, Ontario L9Y 1B3
(705) 445-5454
(705) 445-5457
www.chestnutpark.com/

The trademarks REALTOR®, REALTORS®, and the REALTOR® logo are controlled by The Canadian Real Estate Association (CREA) and identify real estate professionals who are members of CREA. The trademarks MLS®, Multiple Listing Service® and the associated logos are owned by The Canadian Real Estate Association (CREA) and identify the quality of services provided by real estate professionals who are members of CREA. The trademark DDF® is owned by The Canadian Real Estate Association (CREA) and identifies CREA's Data Distribution Facility (DDF®)
September 14 2026 09:30:20
The Lakelands Association of REALTORS®
Chestnut Park Real Estate
