
24 Maclellan Drive Huron East, Ontario N0M 1J0

$469,900
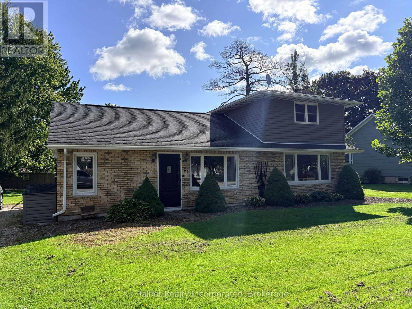
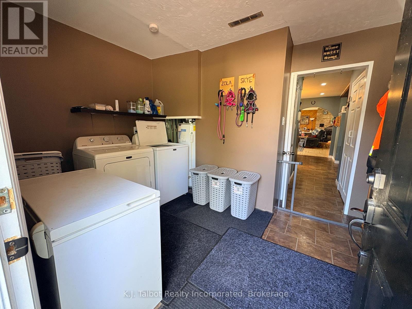
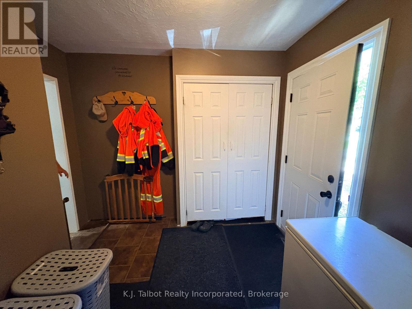
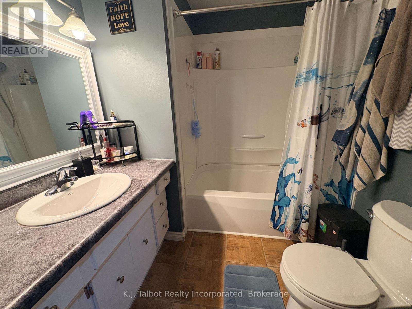
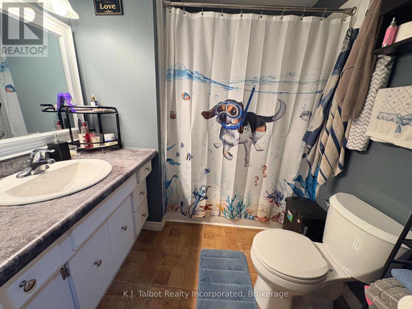
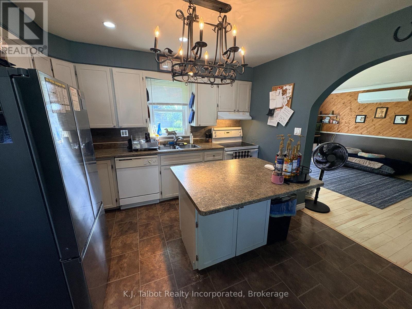
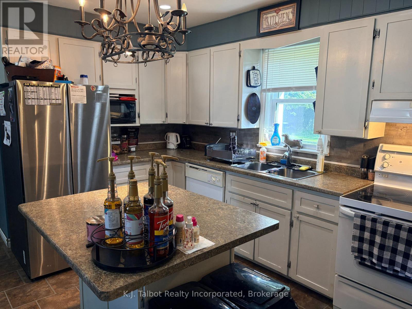
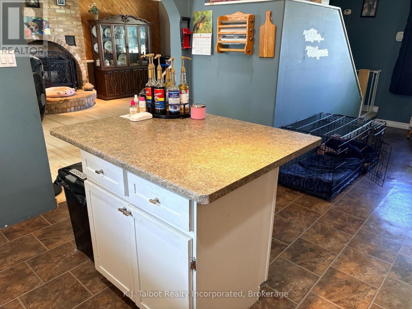
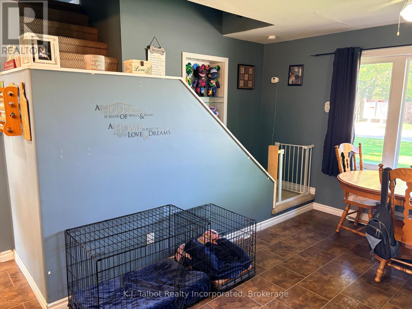
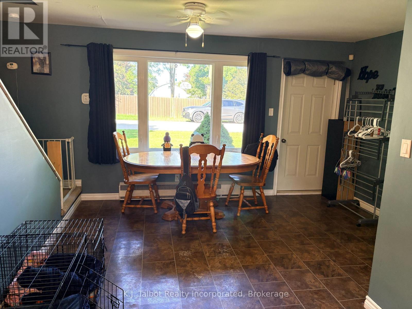
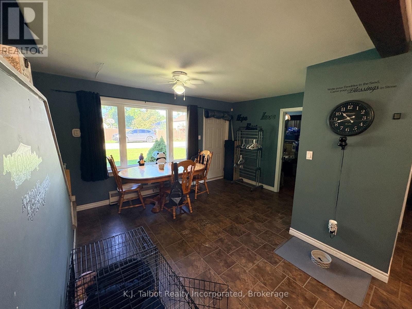
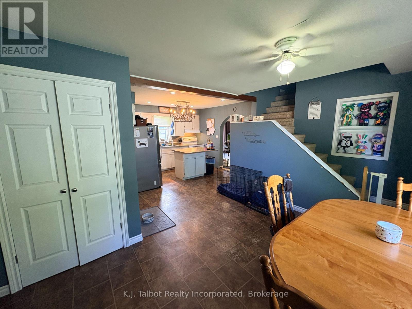
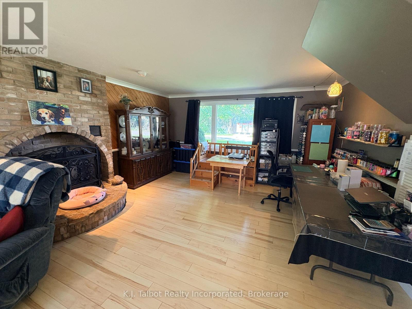
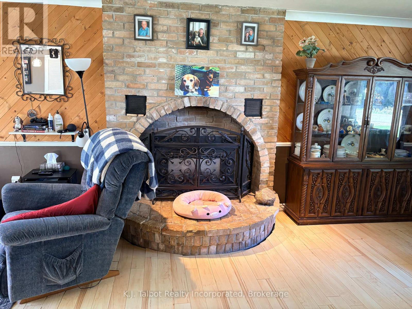
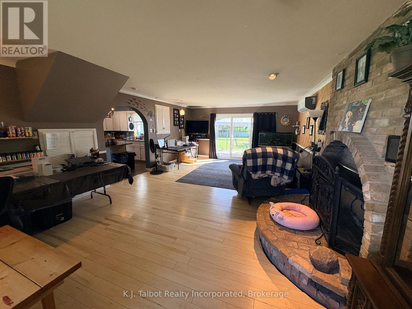
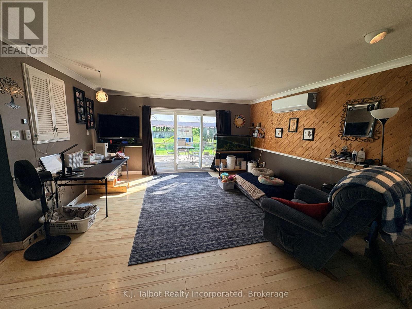
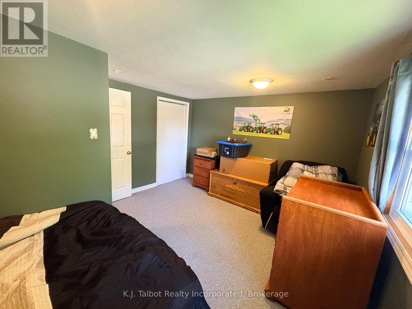
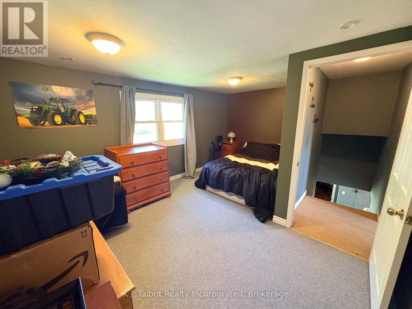
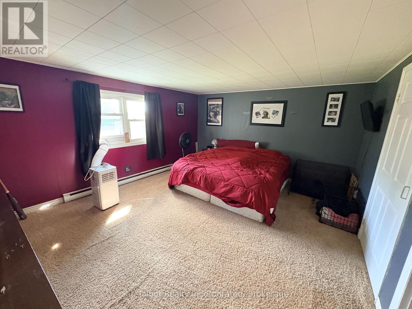
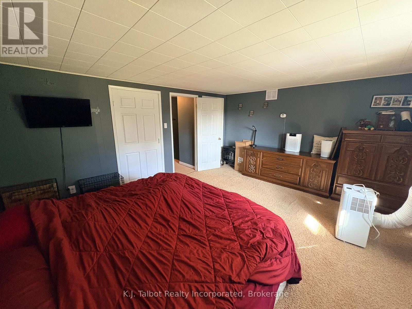
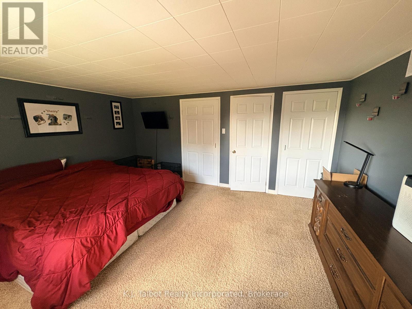
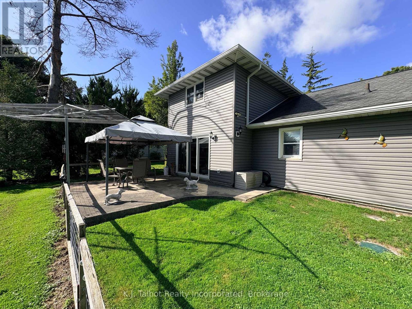
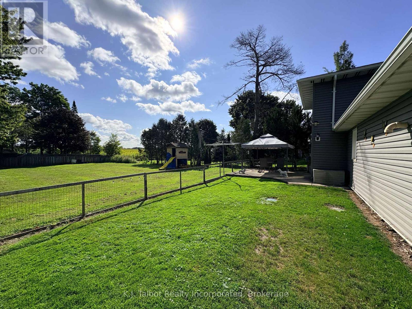
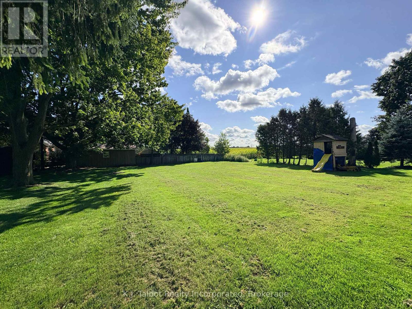
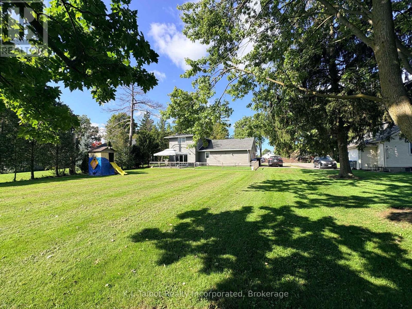
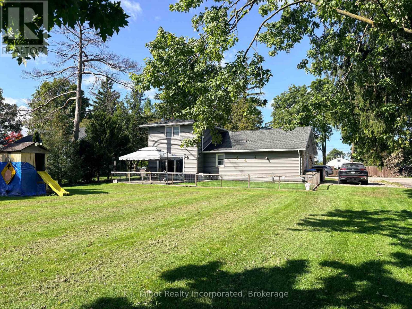
Welcome to 24 Maclellan Dr., Brucefield, where the charm of country living meets the comfort of a welcoming community. Situated on a quiet, tree-lined street, this well-maintained 3-bedroom sidesplit offers a bright, inviting layout and is ready for its next owner to enjoy. The home features updated vinyl windows, insulated steel doors, vinyl siding, and an asphalt roof (approx. 10+ years). The main level offers laminate flooring throughout, a convenient laundry/mudroom, and a refreshed 4-pc bath with updated tub and sink. The open-concept kitchen and dining area includes a large island, white painted cabinetry, and easy flow for everyday living. A spacious living room showcases a charming brick mantle with gas fireplace and an updated triple patio door leading to the large rear yard-surrounded by mature trees and complete with a cement patio for summer entertaining. A newer heat pump and ductless A/C provide efficient comfort year-round. Municipal water and septic. Whether you're starting out, growing your family, or looking to retire in a peaceful setting, this property offers a wonderful opportunity. A must-see-schedule your showing today. (id:33600)
Property Details
| MLS® Number | X13783730 |
| Property Type | Single Family |
| Community Name | Tuckersmith |
| Community Features | School Bus |
| Equipment Type | Water Heater |
| Features | Flat Site |
| Parking Space Total | 4 |
| Rental Equipment Type | Water Heater |
| Structure | Patio(s) |
Building
| Bathroom Total | 1 |
| Bedrooms Above Ground | 3 |
| Bedrooms Total | 3 |
| Age | 51 To 99 Years |
| Amenities | Fireplace(s) |
| Appliances | Dryer, Stove, Washer, Refrigerator |
| Basement Type | None |
| Construction Style Attachment | Detached |
| Construction Style Split Level | Sidesplit |
| Exterior Finish | Brick, Vinyl Siding |
| Fire Protection | Smoke Detectors |
| Fireplace Present | Yes |
| Fireplace Total | 1 |
| Flooring Type | Laminate, Carpeted |
| Foundation Type | Concrete, Slab |
| Heating Fuel | Electric, Natural Gas |
| Heating Type | Baseboard Heaters, Heat Pump, Other |
| Size Interior | 1,500 - 2,000 Ft2 |
| Type | House |
| Utility Water | Municipal Water |
Parking
| No Garage |
Land
| Acreage | No |
| Sewer | Septic System |
| Size Depth | 147 Ft ,7 In |
| Size Frontage | 73 Ft ,9 In |
| Size Irregular | 73.8 X 147.6 Ft |
| Size Total Text | 73.8 X 147.6 Ft |
Rooms
| Level | Type | Length | Width | Dimensions |
|---|---|---|---|---|
| Second Level | Bedroom 2 | 3.58 m | 4.8 m | 3.58 m x 4.8 m |
| Second Level | Bedroom 3 | 4.06 m | 4.8 m | 4.06 m x 4.8 m |
| Main Level | Laundry Room | 3.4 m | 2.92 m | 3.4 m x 2.92 m |
| Main Level | Kitchen | 3.33 m | 3.76 m | 3.33 m x 3.76 m |
| Main Level | Dining Room | 3.63 m | 4.12 m | 3.63 m x 4.12 m |
| Main Level | Bedroom | 2.85 m | 2.92 m | 2.85 m x 2.92 m |
| Main Level | Living Room | 8.53 m | 4.7 m | 8.53 m x 4.7 m |
https://www.realtor.ca/real-estate/30278691/24-maclellan-drive-huron-east-tuckersmith-tuckersmith

62a Elgin Ave E
Goderich, Ontario N7A 1K2
(519) 524-4473
(519) 524-7566
www.talbotrealty.com/
62a Elgin Ave E
Goderich, Ontario N7A 1K2
(519) 524-4473
(519) 524-7566
www.talbotrealty.com/
62a Elgin Ave E
Goderich, Ontario N7A 1K2
(519) 524-4473
(519) 524-7566
www.talbotrealty.com/

The trademarks REALTOR®, REALTORS®, and the REALTOR® logo are controlled by The Canadian Real Estate Association (CREA) and identify real estate professionals who are members of CREA. The trademarks MLS®, Multiple Listing Service® and the associated logos are owned by The Canadian Real Estate Association (CREA) and identify the quality of services provided by real estate professionals who are members of CREA. The trademark DDF® is owned by The Canadian Real Estate Association (CREA) and identifies CREA's Data Distribution Facility (DDF®)
September 15 2026 03:00:06
The Lakelands Association of REALTORS®
K.j. Talbot Realty Incorporated
