
10 Churchill Crescent W Centre Wellington, Ontario N1M 2J4

$649,900
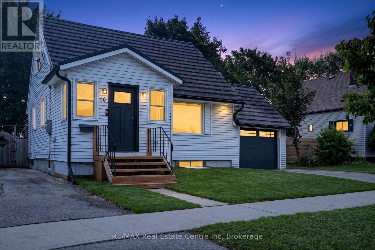
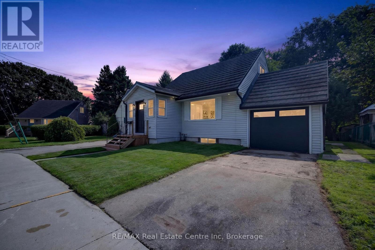
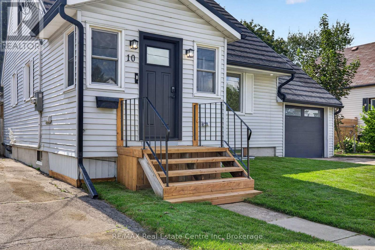
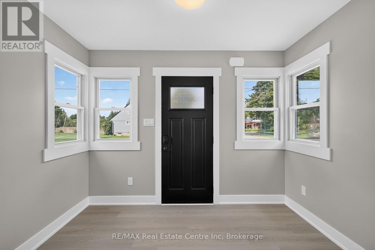
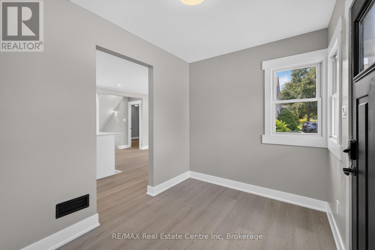
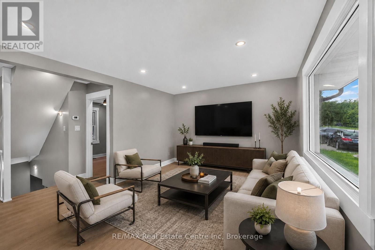
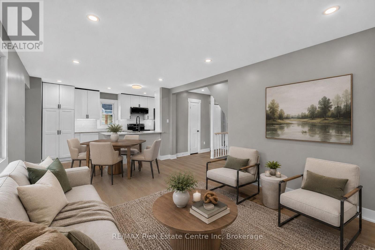
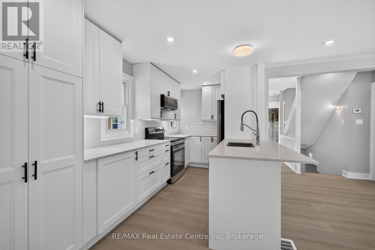
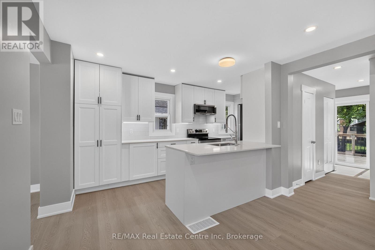
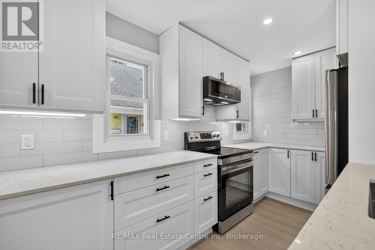
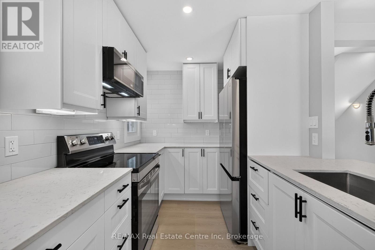
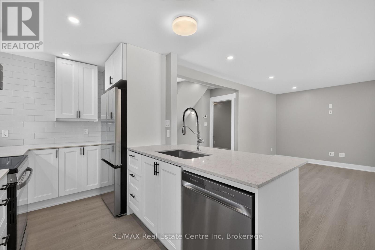
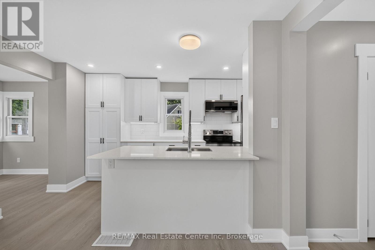
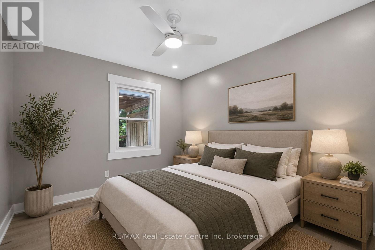
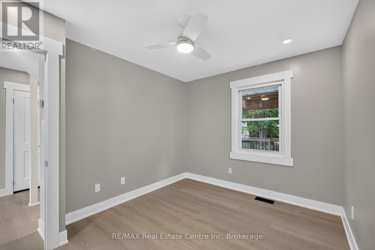
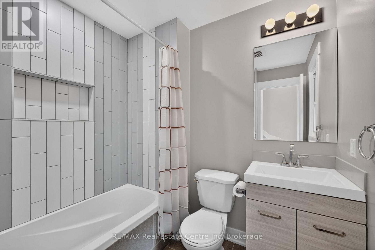
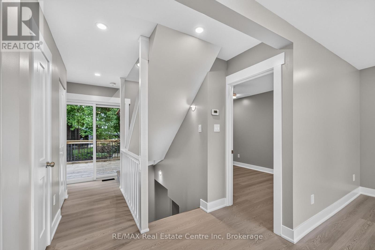
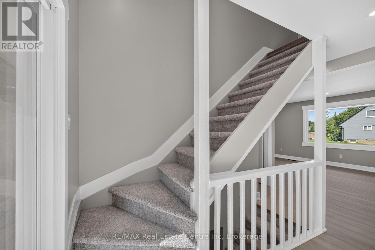
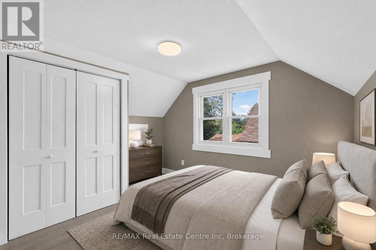
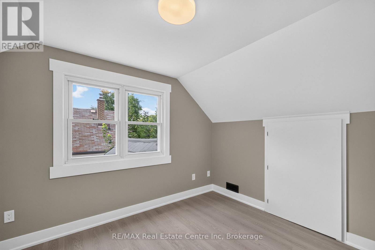
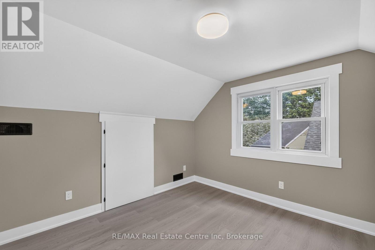
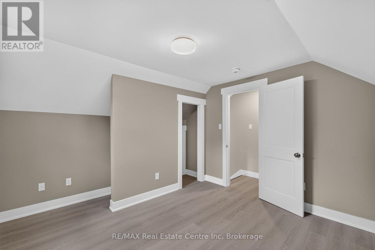
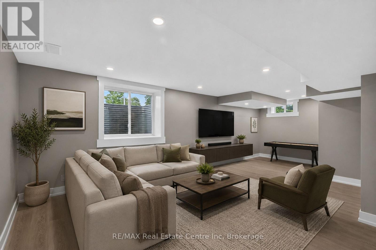
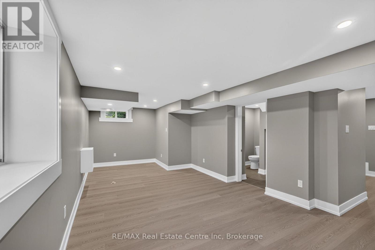
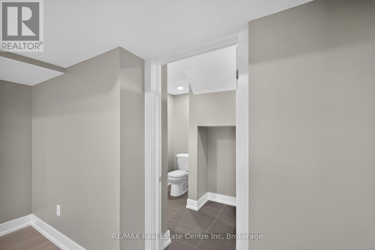
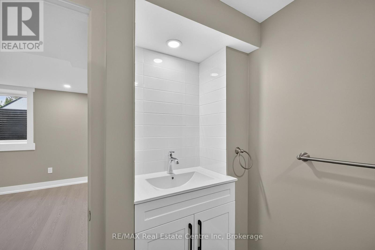
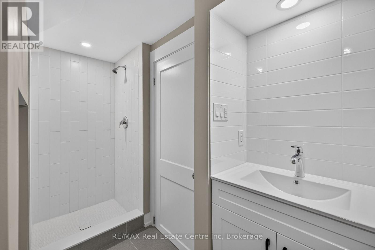
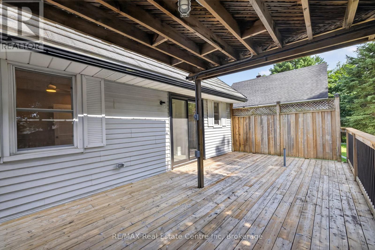
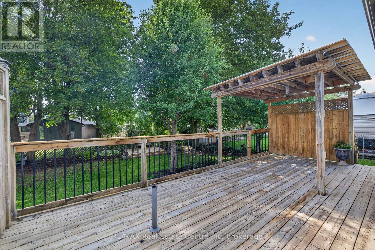
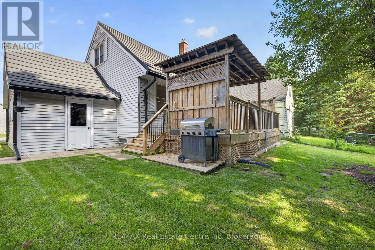
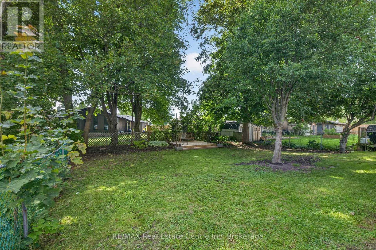
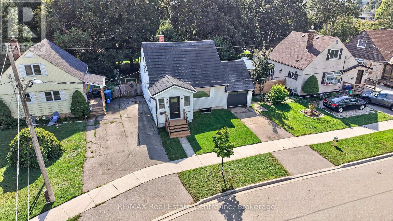
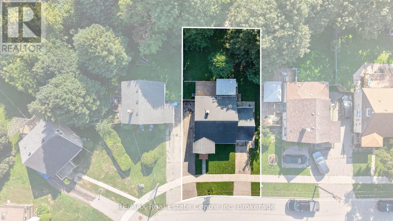
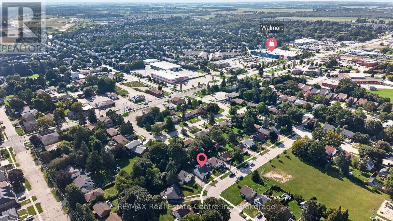
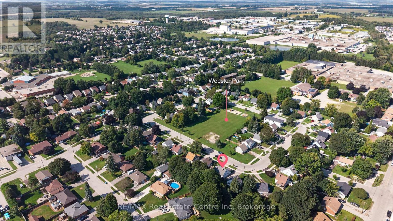
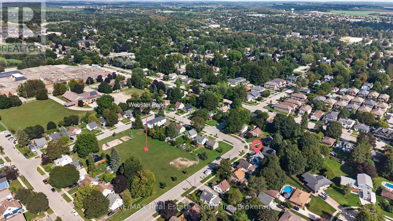
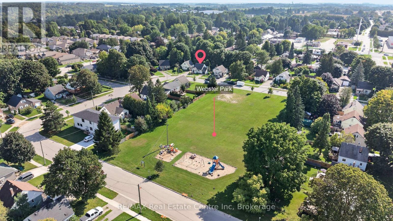
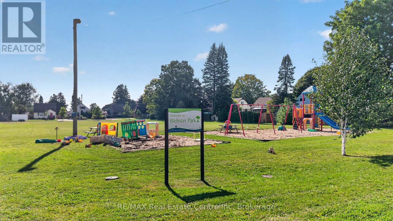
Welcome to 10 Churchill Cres West. Completely renovated and move-in ready, this charming 1.5-storey detached home offers modern living, timeless character, and an incredible lot in the heart of Fergus. Featuring three bedrooms and two full bathrooms, this beautifully updated home has been thoughtfully renovated from top to bottom. Major upgrades include new electrical, new plumbing, new flooring, a fully renovated kitchen with brand-new cabinetry and kitchen appliances complimented by stunning quartz countertops and tile backsplash. Beautifully refreshed, the living spaces throughout the bright and inviting main floor offers a functional layout with plenty of space for everyday living and entertaining. The updated kitchen is the heart of the home, combining stylish finishes with excellent functionality. Upstairs, you'll find comfortable bedrooms offering privacy and flexibility for family or guests. Outside, the large lot provides an abundance of space to relax, entertain, garden, or simply enjoy the outdoors. Ideally located just minutes from downtown Fergus, with parks, trails, shops, restaurants, and everyday conveniences close by. Enjoy the best of small-town living with everything you need right at your doorstep. Beautifully renovated, thoughtfully updated, and set on a fantastic lot, this Fergus gem is ready for you to move in and make it home. (id:33600)
Property Details
| MLS® Number | X13785326 |
| Property Type | Single Family |
| Community Name | Fergus |
| Equipment Type | Water Heater |
| Parking Space Total | 4 |
| Rental Equipment Type | Water Heater |
Building
| Bathroom Total | 2 |
| Bedrooms Above Ground | 3 |
| Bedrooms Total | 3 |
| Appliances | Water Heater, Dishwasher, Dryer, Stove, Washer, Refrigerator |
| Basement Development | Finished |
| Basement Type | N/a (finished) |
| Construction Style Attachment | Detached |
| Cooling Type | Central Air Conditioning |
| Exterior Finish | Vinyl Siding |
| Foundation Type | Block |
| Heating Fuel | Natural Gas |
| Heating Type | Forced Air |
| Stories Total | 2 |
| Size Interior | 700 - 1,100 Ft2 |
| Type | House |
| Utility Water | Municipal Water |
Parking
| Attached Garage | |
| Garage |
Land
| Acreage | No |
| Sewer | Sanitary Sewer |
| Size Depth | 105 Ft ,8 In |
| Size Frontage | 50 Ft |
| Size Irregular | 50 X 105.7 Ft |
| Size Total Text | 50 X 105.7 Ft |
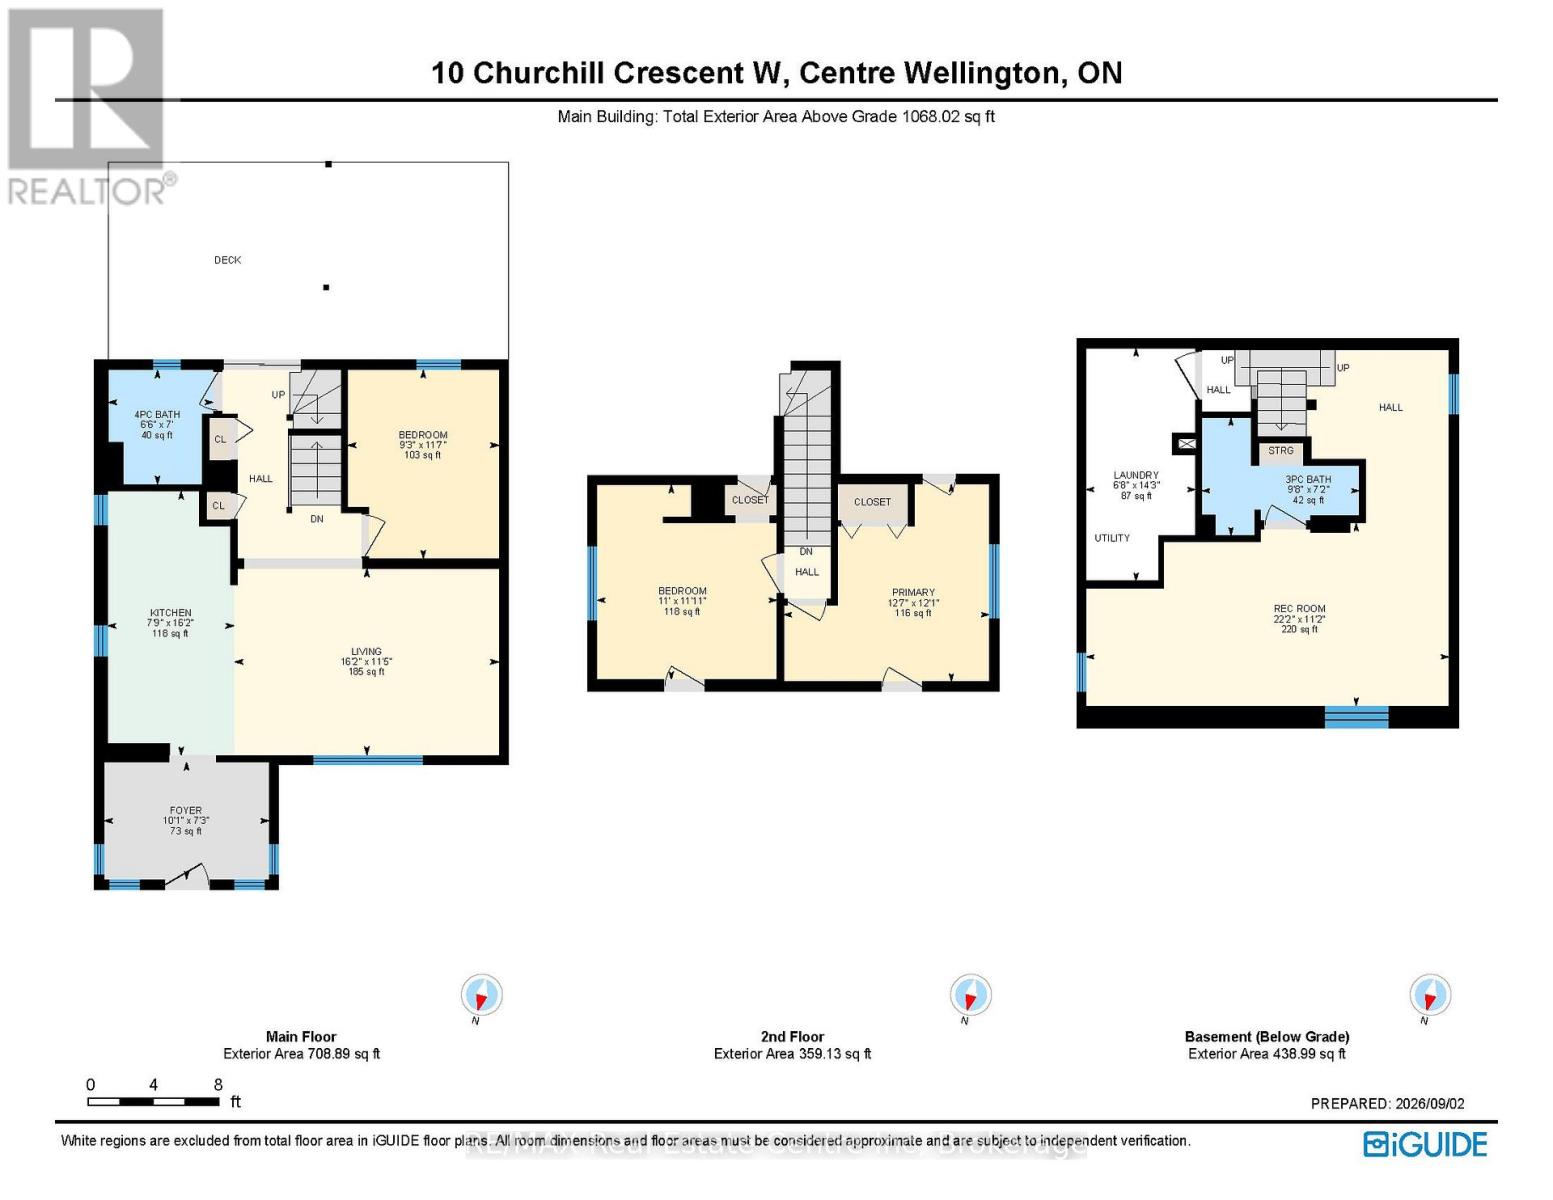
Rooms
| Level | Type | Length | Width | Dimensions |
|---|---|---|---|---|
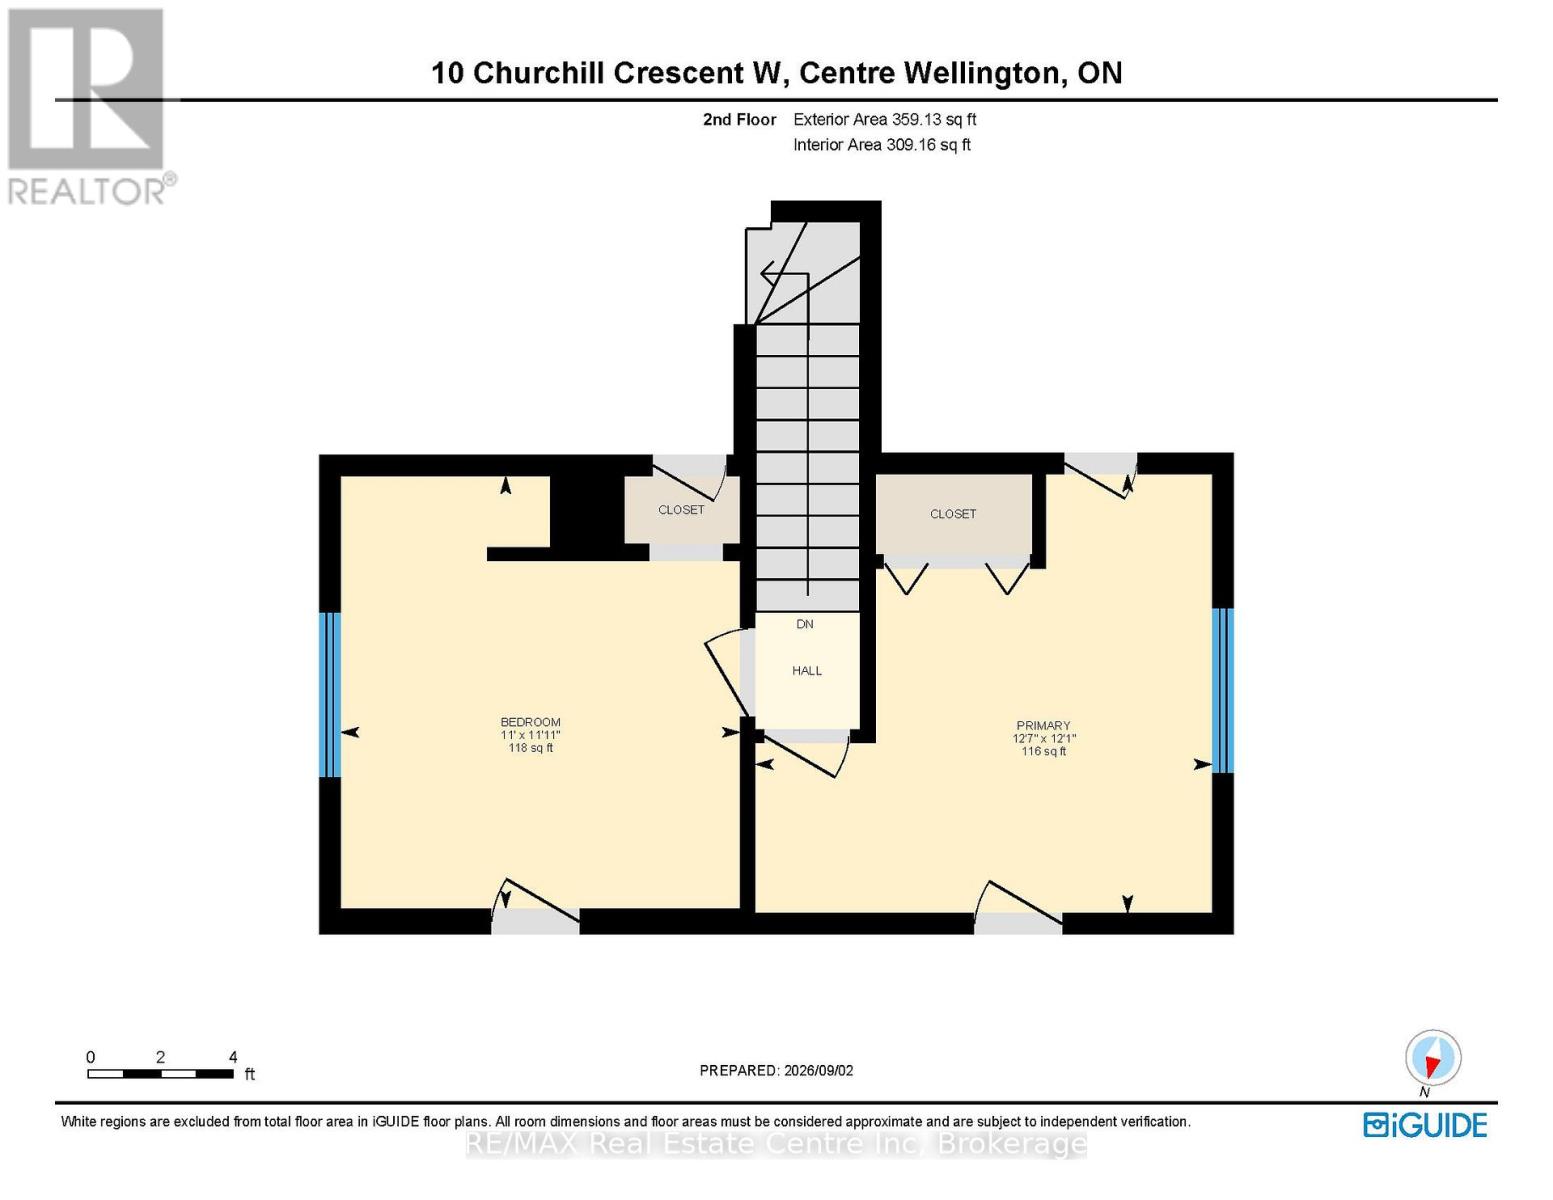
| Second Level | Primary Bedroom | 3.84 m | 3.68 m | 3.84 m x 3.68 m |
| Second Level | Bedroom | 3.35 m | 3.63 m | 3.35 m x 3.63 m |
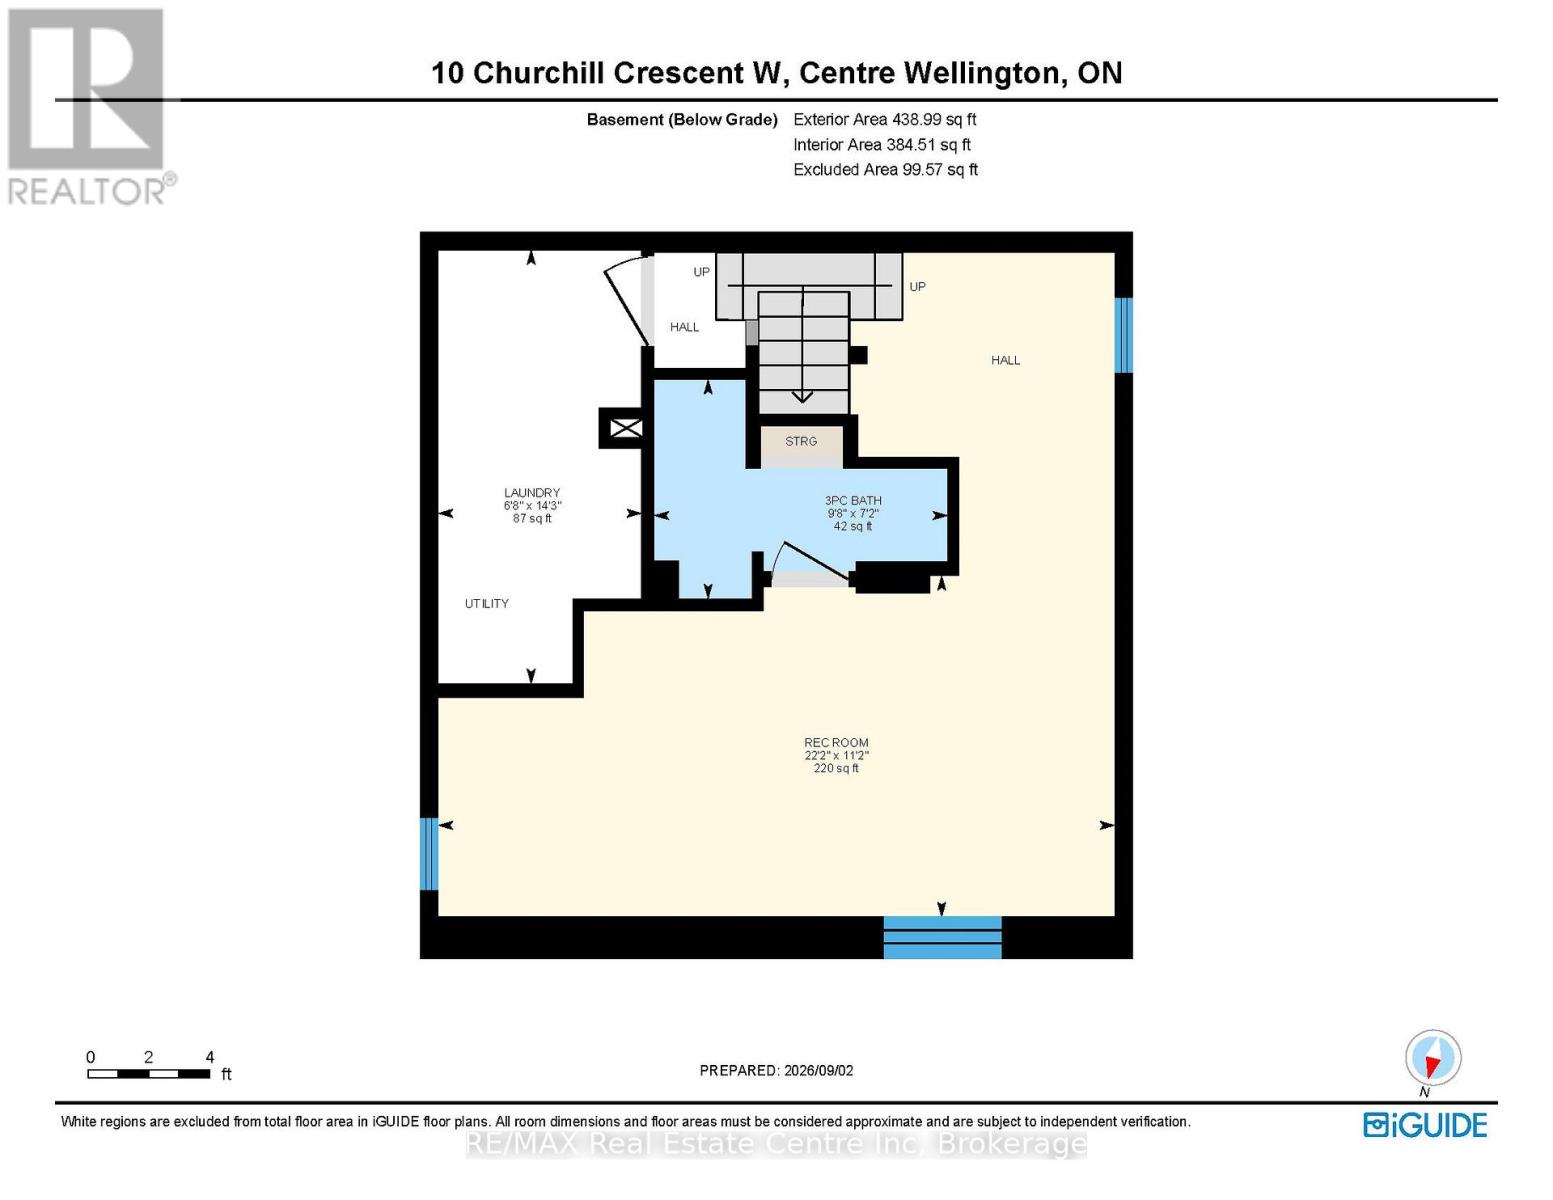
| Basement | Recreational, Games Room | 6.76 m | 3.4 m | 6.76 m x 3.4 m |
| Basement | Bathroom | 2.92 m | 2.18 m | 2.92 m x 2.18 m |
| Basement | Laundry Room | 4.34 m | 2.03 m | 4.34 m x 2.03 m |
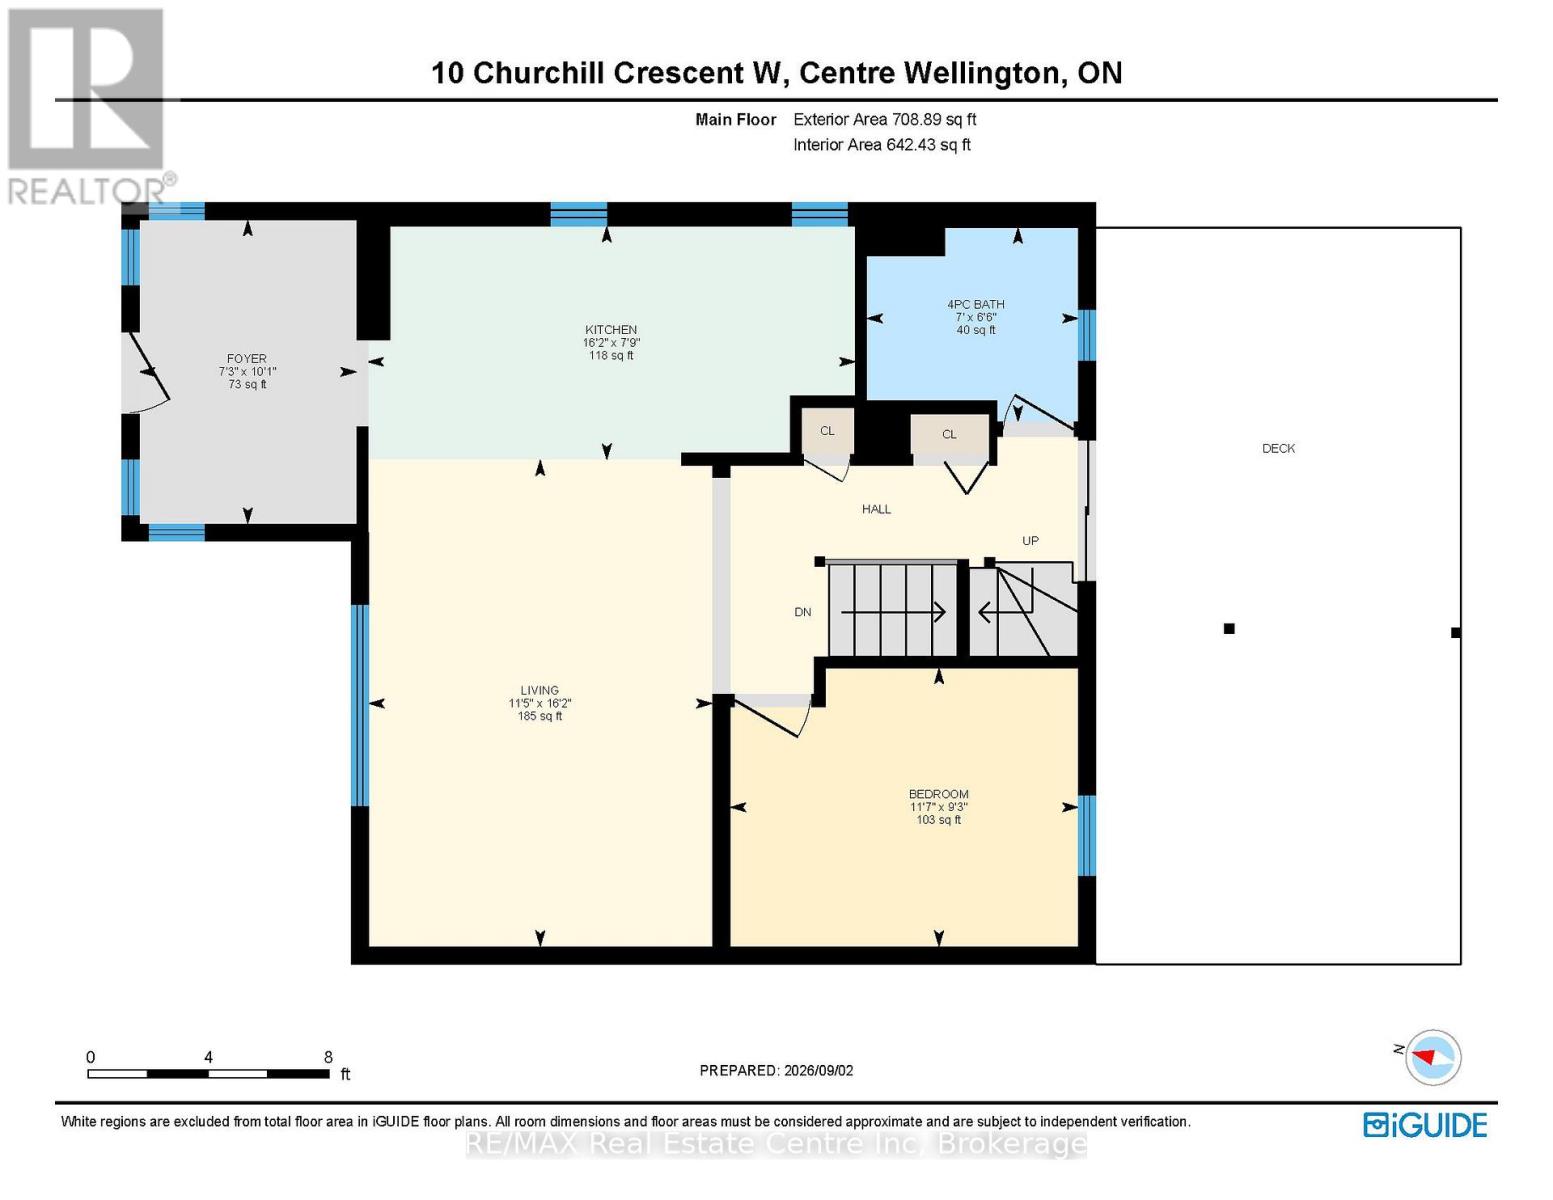
| Main Level | Kitchen | 4.93 m | 1.98 m | 4.93 m x 1.98 m |
| Main Level | Living Room | 4.93 m | 3.48 m | 4.93 m x 3.48 m |
| Main Level | Foyer | 2.21 m | 3.07 m | 2.21 m x 3.07 m |
| Main Level | Bathroom | 1.98 m | 2.13 m | 1.98 m x 2.13 m |
| Main Level | Bedroom | 2.82 m | 3.53 m | 2.82 m x 3.53 m |
Utilities
| Cable | Available |
| Electricity | Installed |
| Sewer | Installed |
https://www.realtor.ca/real-estate/30280107/10-churchill-crescent-w-centre-wellington-fergus-fergus

238 Speedvale Avenue, Unit B
Guelph, Ontario N1H 1C4
(519) 836-6365
(519) 836-7975
www.remaxcentre.ca/

The trademarks REALTOR®, REALTORS®, and the REALTOR® logo are controlled by The Canadian Real Estate Association (CREA) and identify real estate professionals who are members of CREA. The trademarks MLS®, Multiple Listing Service® and the associated logos are owned by The Canadian Real Estate Association (CREA) and identify the quality of services provided by real estate professionals who are members of CREA. The trademark DDF® is owned by The Canadian Real Estate Association (CREA) and identifies CREA's Data Distribution Facility (DDF®)
September 15 2026 03:30:58
The Lakelands Association of REALTORS®
RE/MAX Real Estate Centre Inc
